Leave a Message

Thank you for your message. We will be in touch with you shortly.

935 Lundy Lane
Listed by The Agency, Bogard-Tanigami Team, Listing Contact: 6509248365
Sold

935 Lundy Lane

935 Lundy LN, Los Altos, CA 94024

$4,400,000
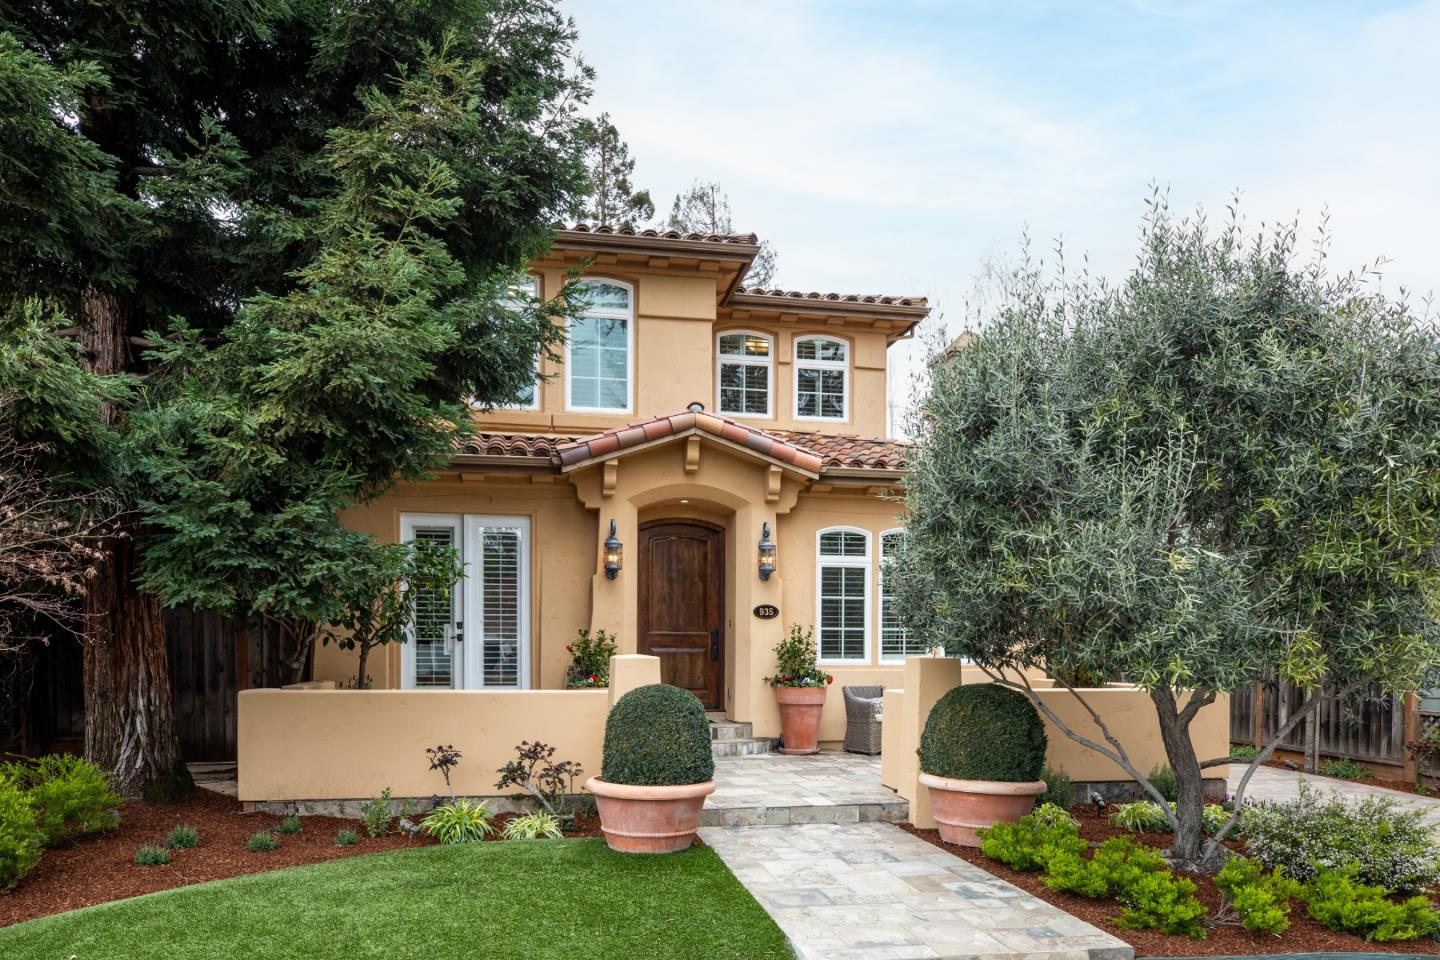
Designer home built in 2006 and located in the highly sought-after Country Club neighborhood showcases exquisite finishes, premium appliances, and thoughtfully designed drought-tolerant landscaping. The beautiful slate courtyard surrounded by lush landscaping sets the tone for this homes quality and style. Enter through the grand entrance, you're greeted by high ceilings, rich hardwood floors, artistic lighting, gas fireplace, plantation shutters, and crown molding. The open-concept kitchen features state-of-the art appliances; Wolf 6-burner gas range, Subzero refrigerator, Miele dishwasher, warming drawer, and island w/breakfast bar alongside a cozy family room w/gas fireplace. The primary ensuite has a spacious granite bath w/luxurious soaking tub and beautiful windows to rear yard. The backyard features a fully equipped outdoor kitchen w/every amenity; 2 suspended televisions w/remotes, Lynx gas BBQ, Lynx gas burners, 2 refrigerator drawers, sink and 2 overhead heaters. Ideally located near Loyola corners and Rancho Shopping Center, you're never far from delicious restaurants such as Cafe Vitale or the Redwood Grill. Los Altos Golf & Country Club is just blocks from this exceptional property. With sought-after Los Altos Schools this is an amazing place to call home!

4
beds

3
baths

2,027 Sq.Ft. LIVING AREA

9,104 Sq.Ft. lot

Features & Amenities

Interior

  • total bedrooms4
  • Total bathrooms3
  • full bathrooms3
  • Laundry room Upper Floor, Inside, In Utility Room
  • Flooring Carpet, Hardwood, Stone, Tile
  • Fireplace Family Room, Gas Burning, Living Room
  • APPLIANCES Dishwasher, Garbage Disposal, Hood Over Range, Microwave, Oven Electric, Oven Self Cleaning, Oven Range Gas, Refrigerator, Dryer, Washer, Warming Drawer
  • other interior Features High Ceiling, One Or More Skylights, Walkin Closet

Area & Lot

  • Status Sold
  • Date Sold March 30, 2026
  • Living Area2,027 Sq.Ft.
  • Total Area2,027 Sq.Ft.
  • Lot Area9,104 Sq.Ft.
  • MLS® IDML82036954
  • TypeResidential
  • YEAR BUILT2006
  • NeighborhoodLos Altos
  • Elementary SchoolLoyolaElementary
  • Middle SchoolGeorginaPBlachIntermediate
  • High SchoolMountainViewHigh_1
  • School DistrictMountainViewLosAltosUnionHigh

Exterior

  • STORIES2
  • Garage Space2.0
  • water SourcePublic
  • utilitiesPublic Utilities, Water Public
  • roofTile
  • parkingDetached, Gate Door Opener
  • HEAT TYPECentral Forced Air, Heating_2 plus Zones
  • AIR CONDITIONINGCentral Forced Air, Multi_Zone
  • sewerPublic Sewer
  • SubstructureConcrete Perimeter

Financial

  • Sales Price$4,400,000
  • Zoning R1E-2
View Virtual Tour

Los Altos

Explore

An Experience Like No Other

From the first meeting to the final handshake, every moment with us is designed to exceed your expectations. No shortcuts. No guesswork. Just honest, dedicated service that puts you in the best position for success. When you’re ready to experience the difference, we’re here to make it happen.