Leave a Message

Thank you for your message. We will be in touch with you shortly.

656 Benvenue AVE
Listed by Intero Real Estate Services, Troyer Group, Listing Contact: 6503837201
Sold

656 Benvenue AVE

656 Benvenue AVE, Los Altos, CA 94024

$8,656,656
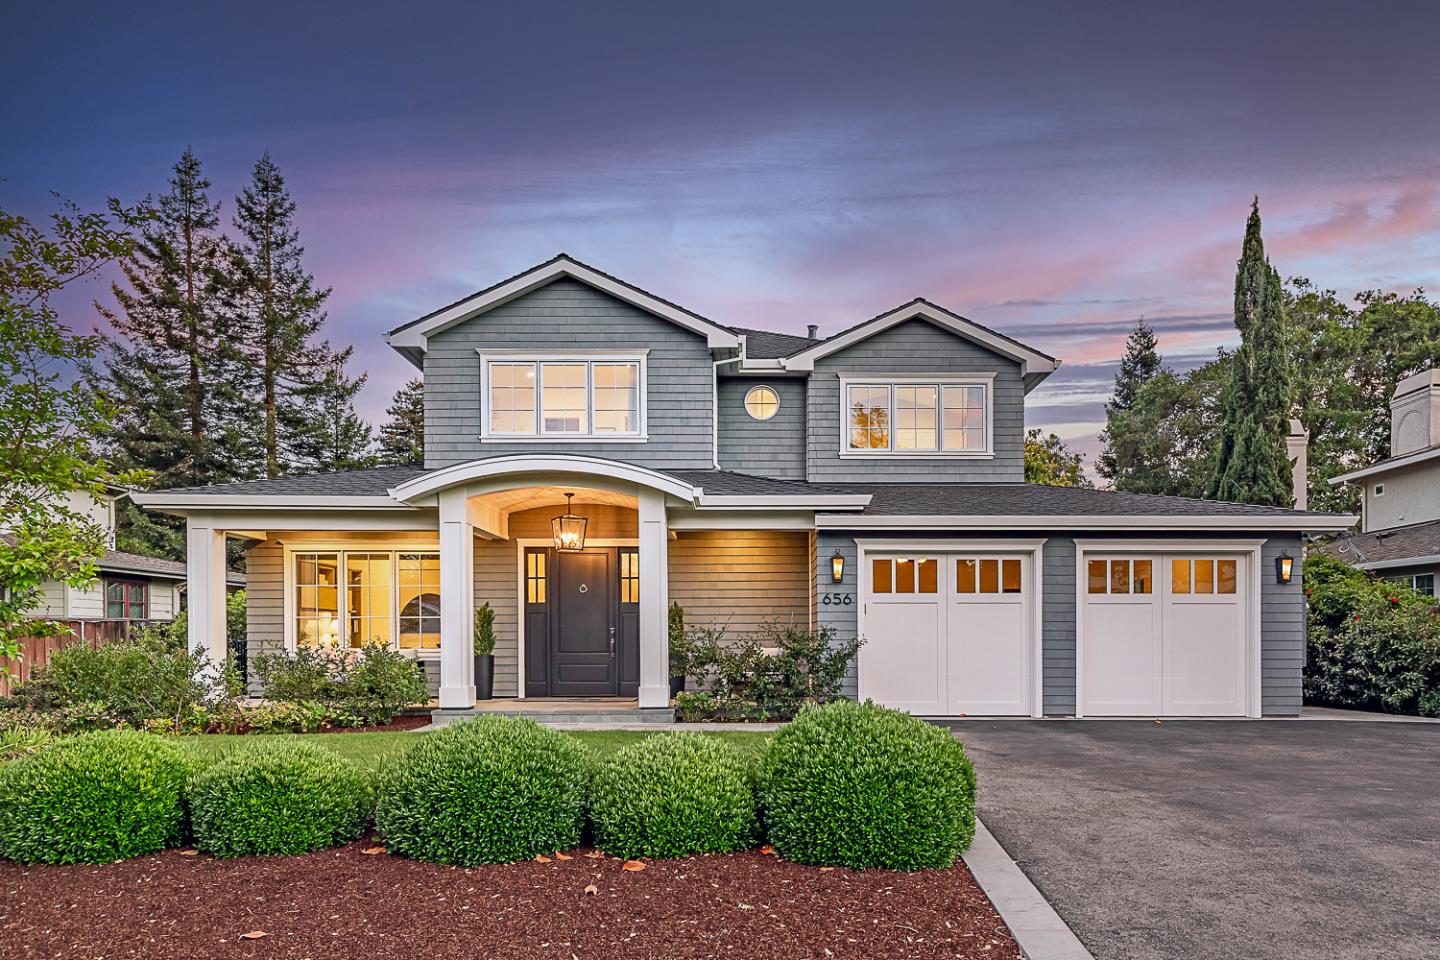
Located on one of the most coveted streets in all of Los Altos, this spectacular new home was custom designed and built by renowned Via Homes with thoughtful details and the highest quality materials. The home has a modern coastal feel and features lofty ceilings, abundant natural light, intricate millwork, gorgeous stone accents, and beautiful hardwood floors. Designed for flexible living, you have a fabulous great room, formal dining room, bedroom or office, and a light-filled guest suite on the main level, two bedroom suites and the luxe primary suite on the upper level, and a spacious family room, bedroom or home gym, full bathroom, and an attached 1 bed, 1 bath ADU downstairs. The gourmet kitchen offers stunning Calacatta Ora marble countertops and abundant cabinetry, and sits open to the casual dining area with built-in banquette seating, and the living room with a full suite of glass doors to the verdant backyard. Enjoy California indoor/outdoor living with a large covered patio overlooking the park-like grounds with mature trees, lush plantings, and a stretch of level lawn. And to top it all off, you have owned solar panels, Lutron blinds, Nest Home automation, and an elevator. A luxurious lifestyle awaits in this meticulously crafted new home, just moments from downtown!

6
beds

6
baths

4,507 Sq.Ft. LIVING AREA

10,028 Sq.Ft. lot

Cindy Bogard-O'Gorman

Cindy Bogard-O'Gorman

Features & Amenities

Interior

  • total bedrooms6
  • Total bathrooms6
  • full bathrooms5
  • half bathroom1
  • Laundry room Tub Sink, Inside
  • Flooring Carpet, Tile, Wood
  • Fireplace Family Room, Living Room
  • APPLIANCES Dishwasher, Hood Over Range, Microwave, Oven Range Electric, Oven Range Gas, Refrigerator, Washer Dryer
  • other interior Features High Ceiling, One Or More Skylights, Wet Bar, Open Beam Ceiling, Walkin Closet

Area & Lot

  • Status Sold
  • Date Sold May 21, 2025
  • Living Area4,507 Sq.Ft.
  • Total Area4,507 Sq.Ft.
  • Lot Area10,028 Sq.Ft.
  • MLS® IDML82005824
  • TypeResidential
  • YEAR BUILT2020
  • NeighborhoodPalo Alto
  • Elementary SchoolCovingtonElementary
  • Middle SchoolGeorginaPBlachIntermediate
  • High SchoolLosAltosHigh_1
  • School DistrictMountainViewLosAltosUnionHigh

Exterior

  • STORIES2
  • Garage Space2.0
  • water SourcePublic
  • utilitiesPublic Utilities, Water Public, Solar
  • roofComposition
  • parkingAttached Garage, Off_Street Parking
  • HEAT TYPECentral Forced Air_Gas, Heat Pump, Heating_2 plus Zones
  • AIR CONDITIONINGCentral Forced Air, Multi_Zone, Whole House Fan
  • sewerPublic Sewer
  • SubstructureConcrete Perimeterand Slab

Financial

  • Sales Price$8,656,656
  • Zoning R110

Palo Alto

Explore

An Experience Like No Other

From the first meeting to the final handshake, every moment with us is designed to exceed your expectations. No shortcuts. No guesswork. Just honest, dedicated service that puts you in the best position for success. When you’re ready to experience the difference, we’re here to make it happen.