Leave a Message

Thank you for your message. We will be in touch with you shortly.

2957 Alexis DR
2957 Alexis DR
2957 Alexis DR
2957 Alexis DR
2957 Alexis DR
2957 Alexis DR
2957 Alexis DR
2957 Alexis DR
2957 Alexis DR
2957 Alexis DR
2957 Alexis DR
2957 Alexis DR
2957 Alexis DR
2957 Alexis DR
2957 Alexis DR
2957 Alexis DR
2957 Alexis DR
2957 Alexis DR
2957 Alexis DR
2957 Alexis DR
2957 Alexis DR
2957 Alexis DR
2957 Alexis DR
2957 Alexis DR
2957 Alexis DR
SEE ALL PHOTOS
2957 Alexis DR
2957 Alexis DR
2957 Alexis DR
2957 Alexis DR
2957 Alexis DR
2957 Alexis DR
2957 Alexis DR
2957 Alexis DR
2957 Alexis DR
2957 Alexis DR
2957 Alexis DR
2957 Alexis DR
2957 Alexis DR
2957 Alexis DR
2957 Alexis DR
2957 Alexis DR
2957 Alexis DR
2957 Alexis DR
2957 Alexis DR
2957 Alexis DR
2957 Alexis DR
2957 Alexis DR
2957 Alexis DR
2957 Alexis DR
2957 Alexis DR
Listed by The Agency, Bogard-Tanigami Team, Listing Contact: 6509248365
Sold

2957 Alexis DR

2957 Alexis DR, Palo Alto, CA 94304

$4,488,000
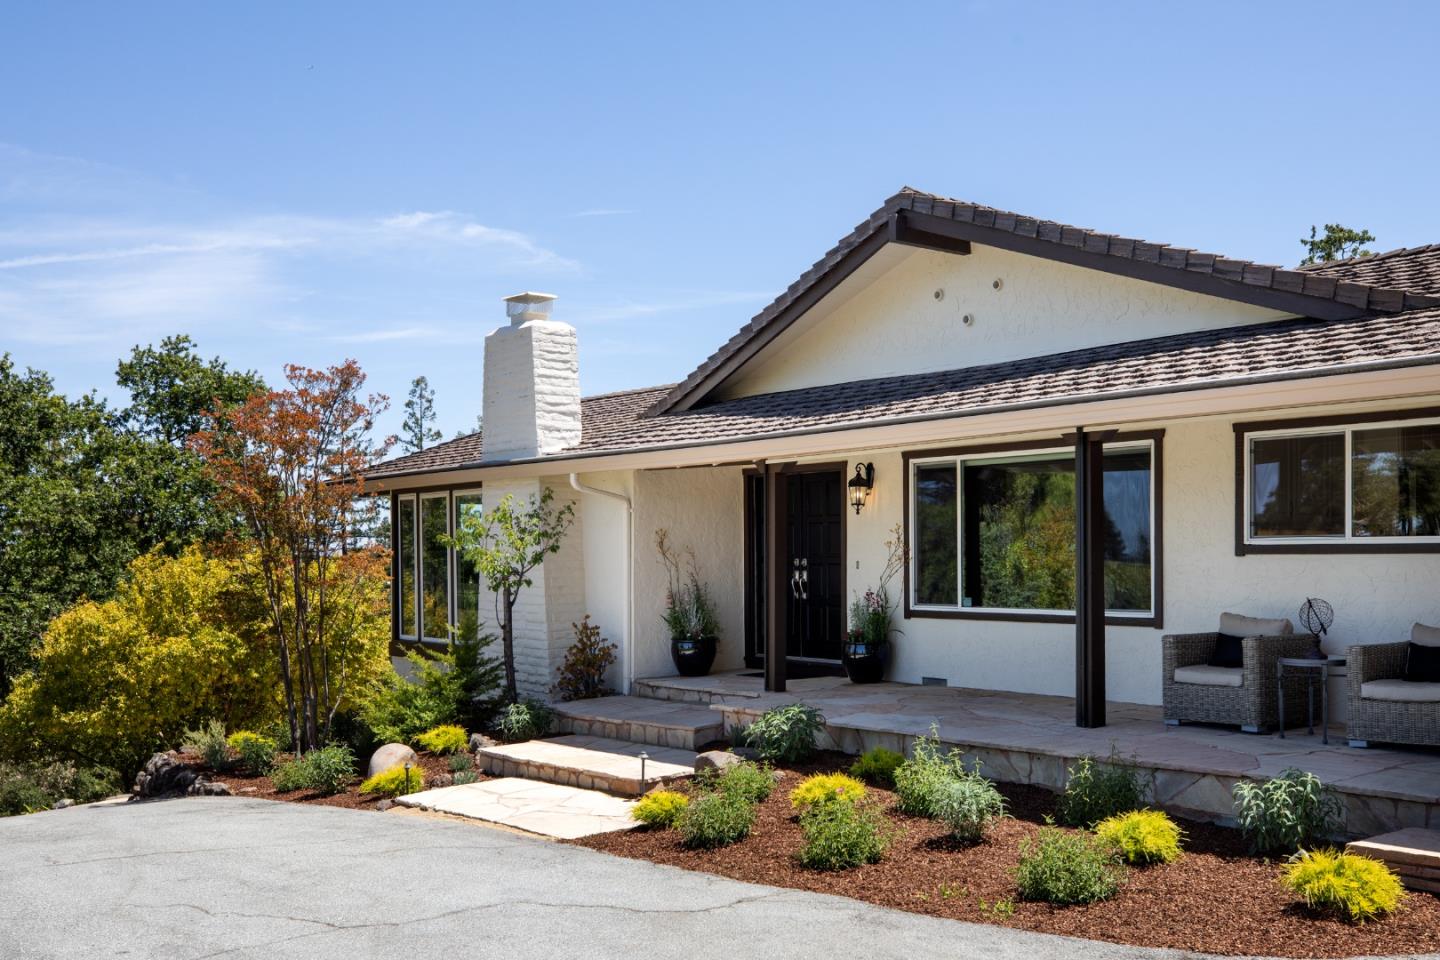
Nestled among mature trees on a generous one-acre lot, this thoughtfully designed single-story home offers a serene and private retreat. Built-in and cherished by the same family since 1967 the residence blends classic design with modern updates. Large windows and sliding glass doors in most rooms invite abundant natural light and offer seamless access to the expansive flagstone patio or main deck. The living and dining rooms showcase stunning golf course views through picturesque windows, while the front porch and kitchen offer picturesque sunset vistas. The primary suite is a peaceful haven, featuring a beautifully remodeled bathroom, a spacious walk-in closet, and private deck access. Sunny eat-in kitchen opens directly to the flagstone patio for entertaining. At the heart of the home is a warm and inviting family room, centered around a striking stone fireplace crafted with historic stones reclaimed from San Francisco street renovations. Lush, landscaped gardens and walkways surround the property. Sought after Palo Alto Schools and located adjacent to Palo Alto Hills Golf and Country Club, this timeless and elegant home is a special find.

4
beds

3
baths

2,868 Sq.Ft. LIVING AREA

1 Acres lot

Features & Amenities

Interior

  • total bedrooms4
  • Total bathrooms3
  • full bathrooms3
  • Laundry room Inside
  • Flooring Carpet, Tile, Wood
  • Fireplace Family Room, Gas Burning, Gas Log, Living Room
  • APPLIANCES Dishwasher, Garbage Disposal, Hood Over Range, Microwave, Oven Electric, Oven Self Cleaning, Oven Range Electric, Refrigerator, Dryer, Washer, Warming Drawer
  • other interior Features One Or More Skylights, Vaulted Ceiling, Wet Bar, Walkin Closet

Area & Lot

  • Status Sold
  • Date Sold June 23, 2025
  • Living Area2,868 Sq.Ft.
  • Total Area2,868 Sq.Ft.
  • Lot Area1 Acres
  • MLS® IDML82009096
  • TypeResidential
  • YEAR BUILT1967
  • Elementary SchoolLucilleMNixonElementary
  • Middle SchoolTermanMiddle
  • High SchoolHenryMGunnHigh
  • School DistrictPaloAltoUnified

Exterior

  • STORIES1
  • Garage Space2.0
  • water SourcePublic
  • utilitiesPublic Utilities, Water Public
  • roofOther
  • parkingAttached Garage
  • HEAT TYPECentral Forced Air_Gas, Radiant Floors
  • AIR CONDITIONINGCeiling Fan, Whole House Fan
  • sewerPublic Sewer
  • SubstructureConcrete Perimeter, Pillar Post Pier

Financial

  • Sales Price$4,488,000
  • Zoning PC
View Virtual Tour

An Experience Like No Other

From the first meeting to the final handshake, every moment with us is designed to exceed your expectations. No shortcuts. No guesswork. Just honest, dedicated service that puts you in the best position for success. When you’re ready to experience the difference, we’re here to make it happen.