Leave a Message

Thank you for your message. We will be in touch with you shortly.

22415 Rancho Deep Cliff Drive
SEE ALL PHOTOS
22415 Rancho Deep Cliff Drive
Listed by The Agency, Bogard-Tanigami Team, Listing Contact: 650-924-8365
Sold

22415 Rancho Deep Cliff Drive

22415 Rancho Deep Cliff DR, Cupertino, CA 95014

$1,900,000
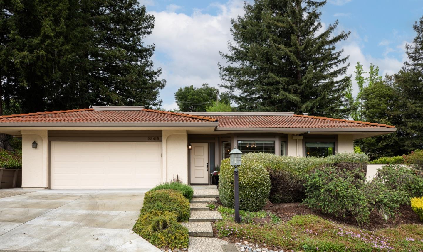
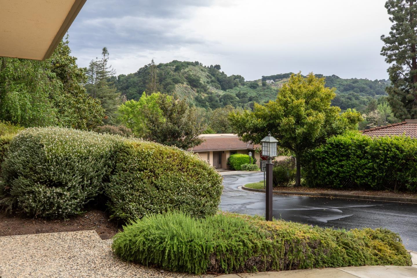
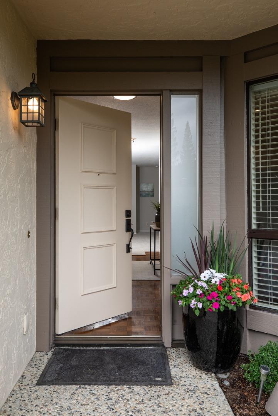
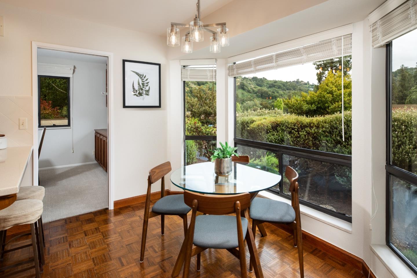
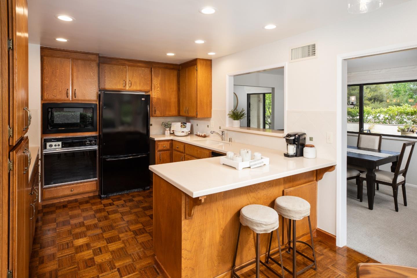
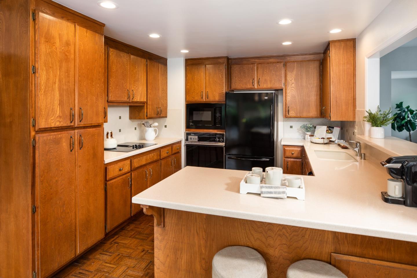
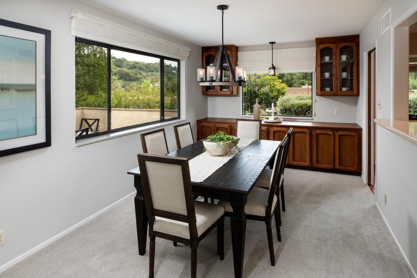
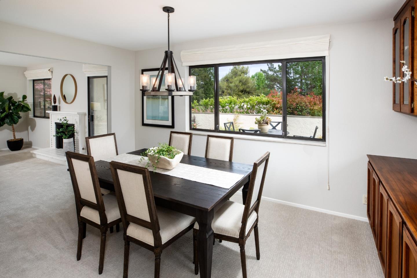
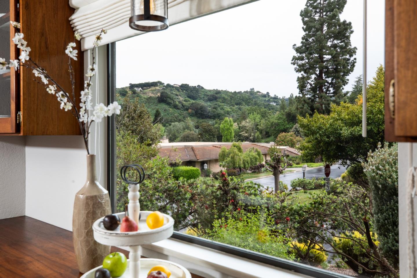
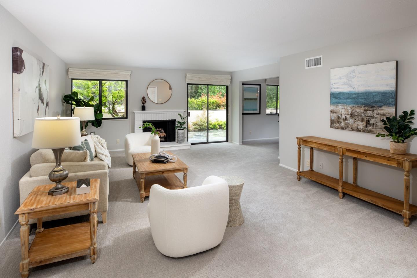
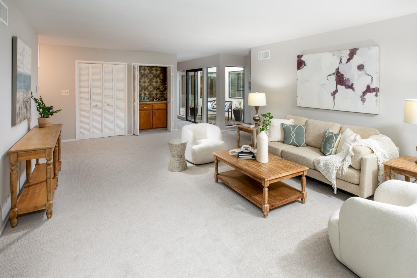
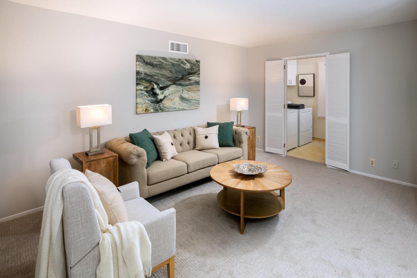
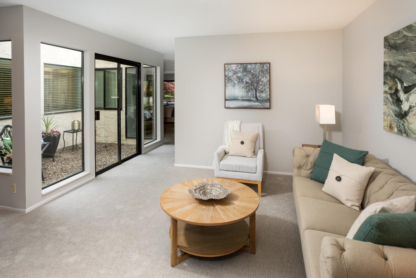
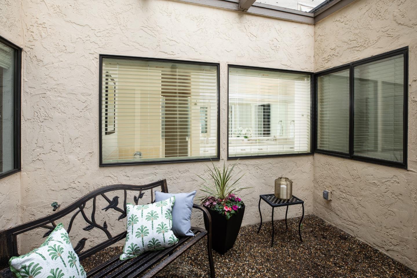
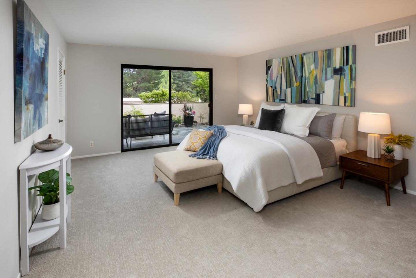
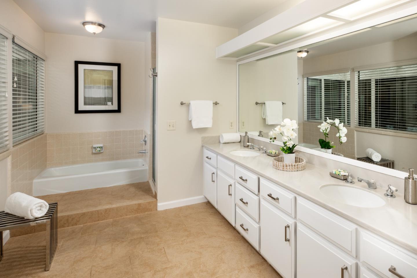
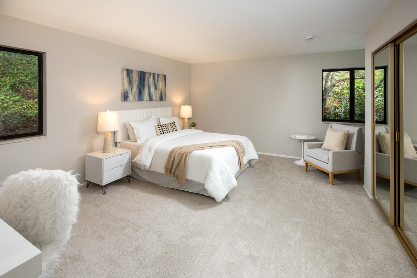
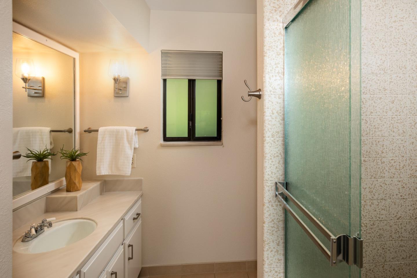
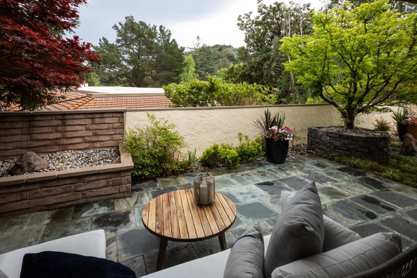
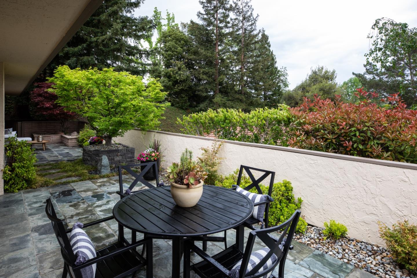
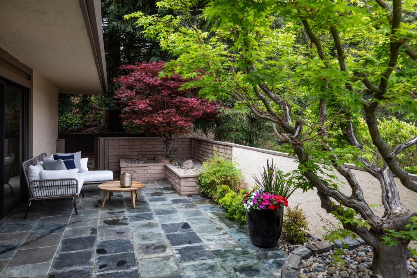
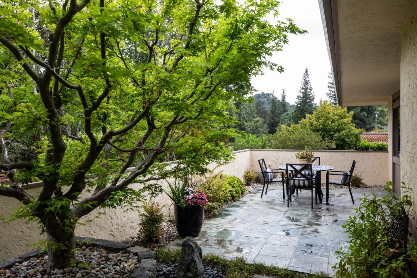
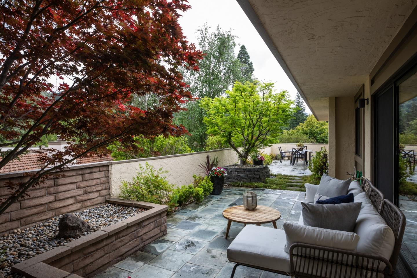
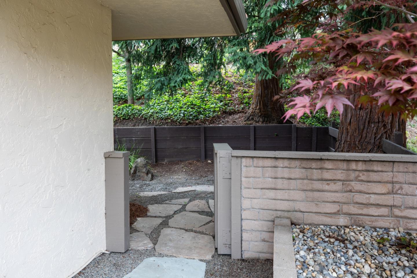
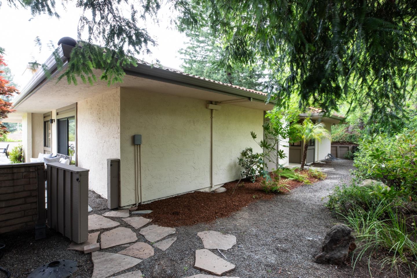
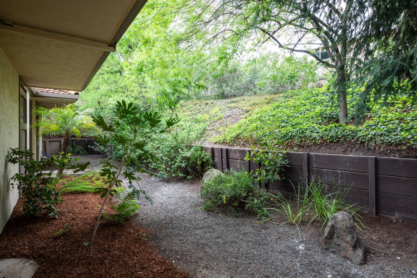
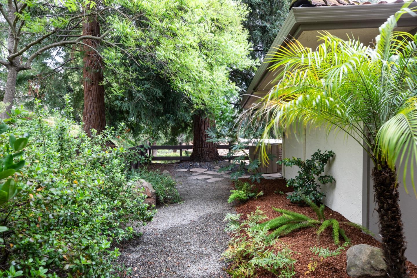
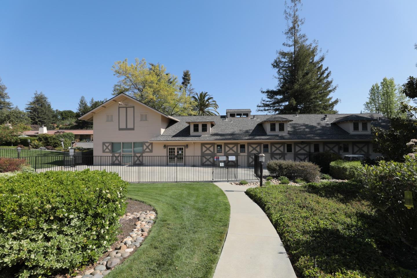
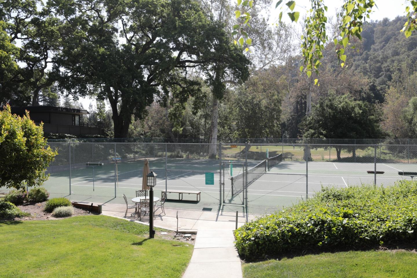
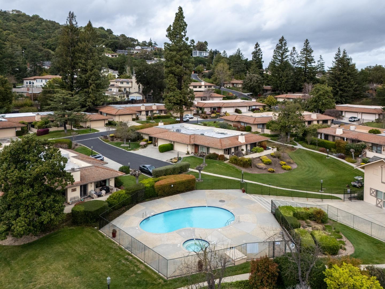
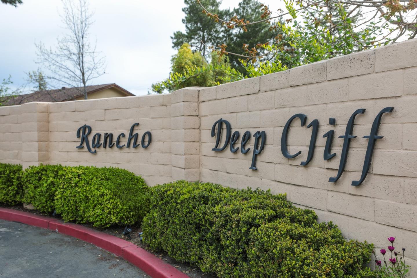
Located in the exclusive gated community of Rancho Deep Cliff, this exceptional residence is one of just a few detached homes set among 18 scenic acres in the rolling hills of Cupertino. Offering privacy and tranquility, the home features both a spacious, lush backyard and an expansive patio ideal for entertaining, complete with picturesque hill views. The floor plan includes two generously sized bedrooms, a large spa-inspired bath, and a versatile bonus room perfect for a home office or den. The formal dining room and kitchen are enhanced by large picture windows that capture stunning views and fill the home with natural light. A unique feature of these properties is the central open-air atrium with a retractable overhead cover allowing fresh air and a peaceful place to relax. The interior has been freshly painted with new modern light fixtures and new carpets. Resort-style amenities are just at your doorstep with a beautiful pool and spa, two tennis courts, clubhouse and fitness center. Conveniently located to Stevens Creek County Park for hiking and biking, wineries, Deep Cliff Golf Course, and Garrod Farms Estate Winery and Horse Stables. With highly sought-after Cupertino schools and a fabulous location for outdoor activities, this is an unbeatable place to call home!

2
beds

2
baths

1,983 Sq.Ft. LIVING AREA

3,630 Sq.Ft. lot

Features & Amenities

Interior

  • total bedrooms2
  • Total bathrooms2
  • full bathrooms2
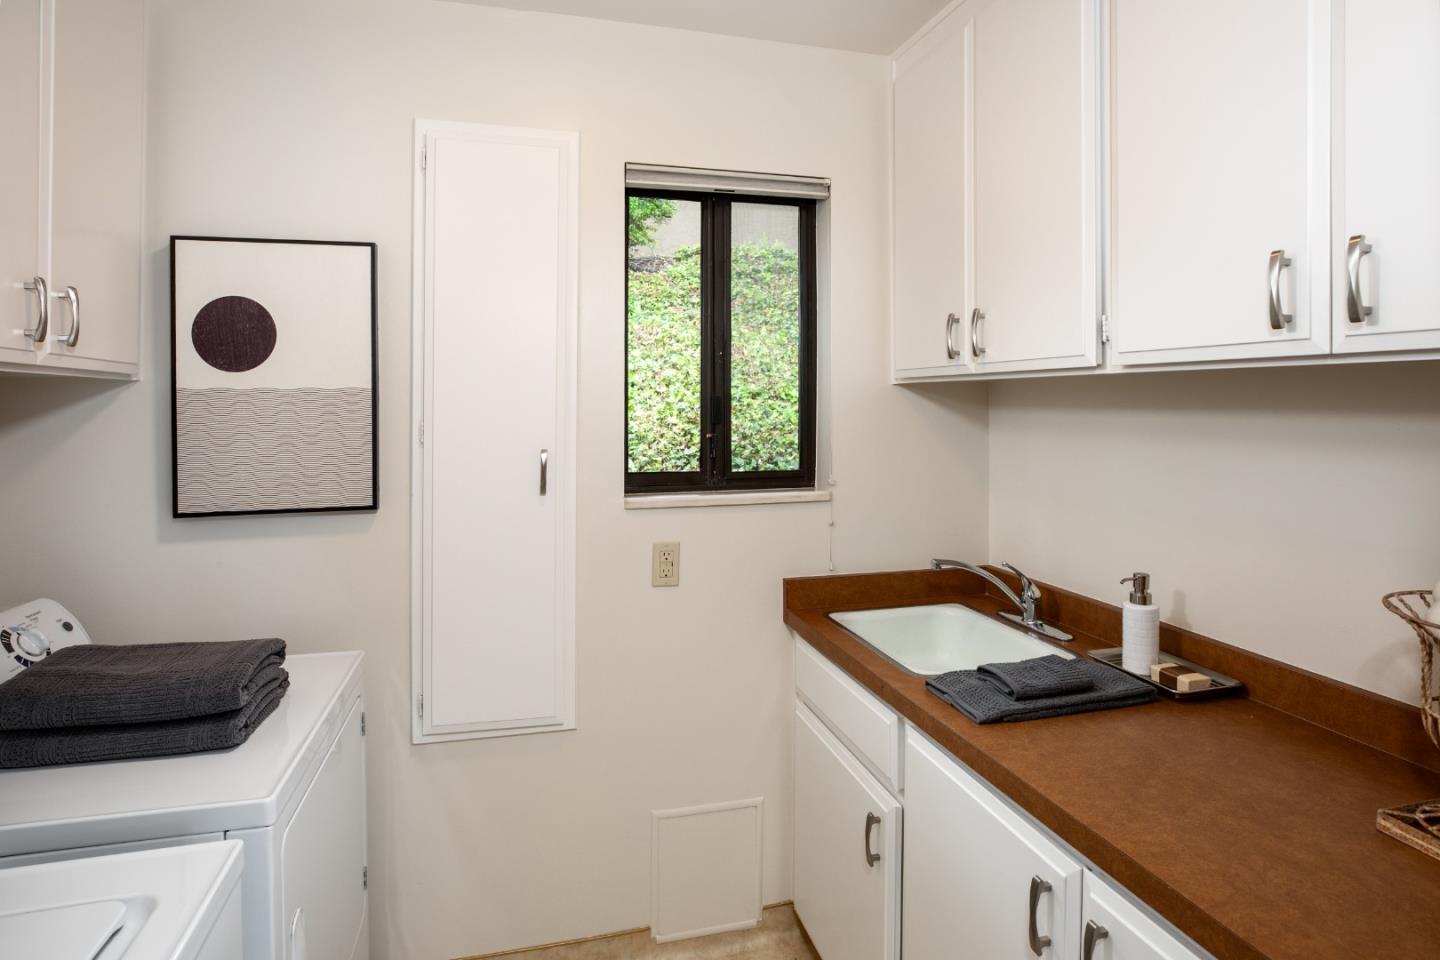
  • Laundry room Tub Sink, In Utility Room
  • Flooring Carpet, Tile, Wood
  • Fireplace Living Room, Wood Burning
  • APPLIANCES Dishwasher, Garbage Disposal, Microwave, Oven Electric, Oven Self Cleaning, Oven Range Electric, Refrigerator, Trash Compactor, Dryer, Washer
  • other interior Features Wet Bar, Walkin Closet

Area & Lot

  • Status Sold
  • Date Sold July 7, 2026
  • Living Area1,983 Sq.Ft.
  • Total Area1,983 Sq.Ft.
  • Lot Area3,630 Sq.Ft.
  • MLS® IDML82041954
  • TypeResidential
  • YEAR BUILT1976
  • Elementary SchoolStevensCreekElementary
  • Middle SchoolJohnFKennedyMiddle_1
  • High SchoolMontaVistaHigh
  • School DistrictFremontUnionHigh

Exterior

  • STORIES1
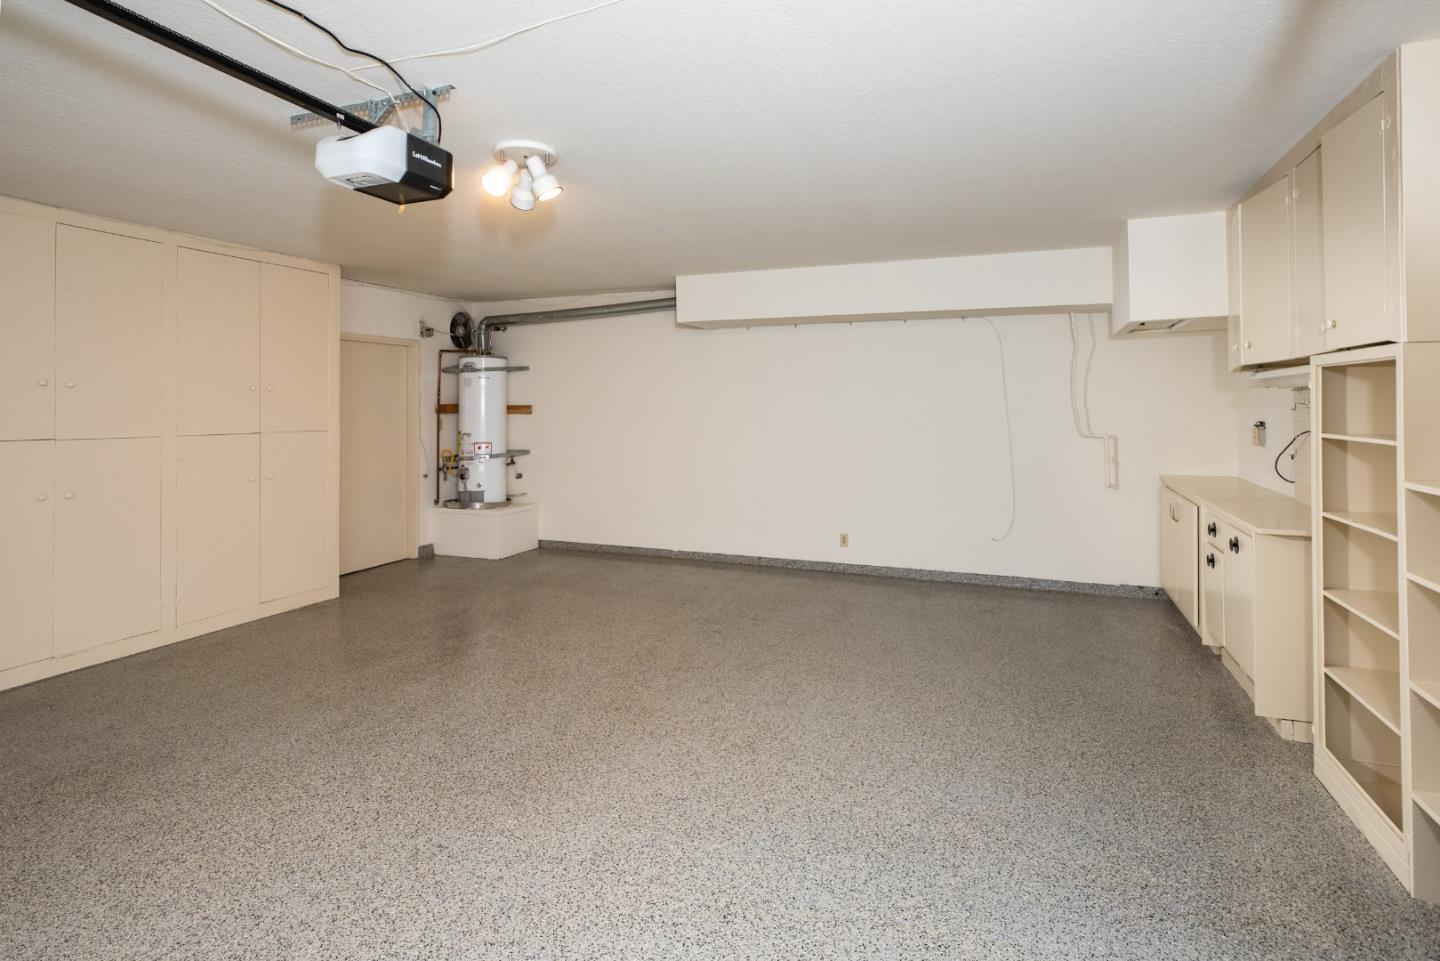
  • Garage Space2.0
  • water SourcePublic
  • utilitiesPublic Utilities, Water Public
  • PoolCommunity Facility
  • roofConcrete, Tile
  • parkingAttached Garage, Guest Visitor Parking, Parking Restrictions
  • HEAT TYPEForced Air
  • AIR CONDITIONINGCentral Forced Air
  • sewerPublic Sewer
  • SubstructureSlab
  • HOA AmenitiesBowling Alley, Club House, Community Pool, Community Security Gate, Gym Exercise Facility

Financial

  • Sales Price$1,900,000
  • HOA $1,015/mo
  • Zoning R1
View Virtual Tour

An Experience Like No Other

From the first meeting to the final handshake, every moment with us is designed to exceed your expectations. No shortcuts. No guesswork. Just honest, dedicated service that puts you in the best position for success. When you’re ready to experience the difference, we’re here to make it happen.