11550 Magdalena AVE
11550 Magdalena AVE
11550 Magdalena AVE
11550 Magdalena AVE
11550 Magdalena AVE
11550 Magdalena AVE
11550 Magdalena AVE
11550 Magdalena AVE
11550 Magdalena AVE
11550 Magdalena AVE
11550 Magdalena AVE
11550 Magdalena AVE
11550 Magdalena AVE
11550 Magdalena AVE
11550 Magdalena AVE
11550 Magdalena AVE
11550 Magdalena AVE
11550 Magdalena AVE
11550 Magdalena AVE
11550 Magdalena AVE
11550 Magdalena AVE
11550 Magdalena AVE
11550 Magdalena AVE
11550 Magdalena AVE
11550 Magdalena AVE
11550 Magdalena AVE
11550 Magdalena AVE
11550 Magdalena AVE
11550 Magdalena AVE
11550 Magdalena AVE
11550 Magdalena AVE
11550 Magdalena AVE
11550 Magdalena AVE
11550 Magdalena AVE
11550 Magdalena AVE
SEE ALL PHOTOS
11550 Magdalena AVE
11550 Magdalena AVE
11550 Magdalena AVE
11550 Magdalena AVE
11550 Magdalena AVE
11550 Magdalena AVE
11550 Magdalena AVE
11550 Magdalena AVE
11550 Magdalena AVE
11550 Magdalena AVE
11550 Magdalena AVE
11550 Magdalena AVE
11550 Magdalena AVE
11550 Magdalena AVE
11550 Magdalena AVE
11550 Magdalena AVE
11550 Magdalena AVE
11550 Magdalena AVE
11550 Magdalena AVE
11550 Magdalena AVE
11550 Magdalena AVE
11550 Magdalena AVE
11550 Magdalena AVE
11550 Magdalena AVE
11550 Magdalena AVE
11550 Magdalena AVE
11550 Magdalena AVE
11550 Magdalena AVE
11550 Magdalena AVE
11550 Magdalena AVE
11550 Magdalena AVE
11550 Magdalena AVE
11550 Magdalena AVE
11550 Magdalena AVE
11550 Magdalena AVE
Listed by The Agency, Bogard-Tanigami Team, Listing Contact: 650-924-8365
For Sale

11550 Magdalena AVE

11550 Magdalena AVE, Los Altos Hills, CA 94024

$6,498,000
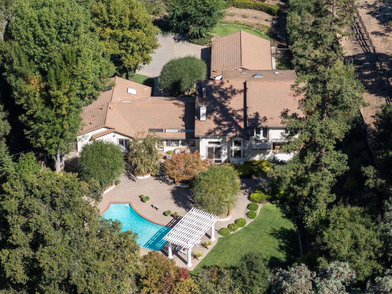
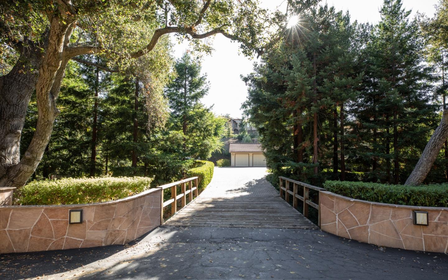
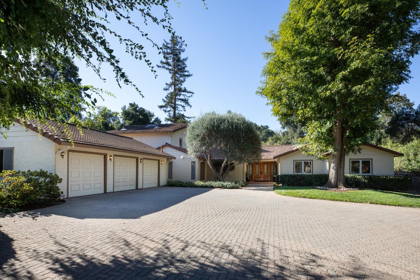
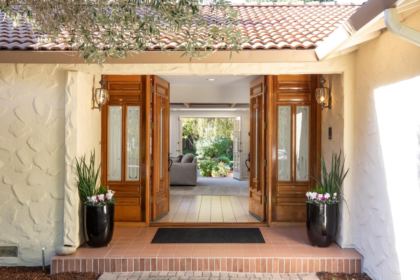
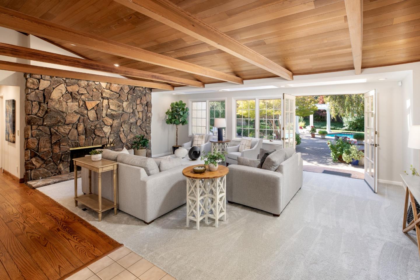
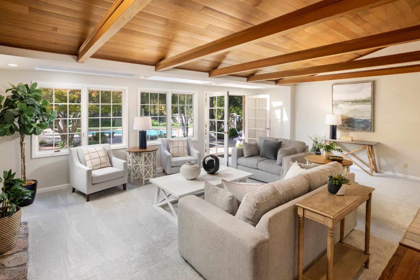
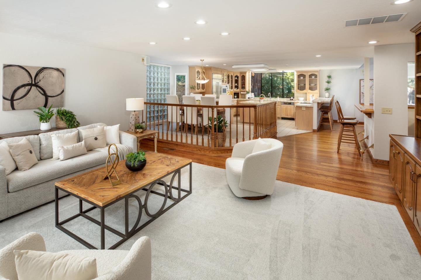
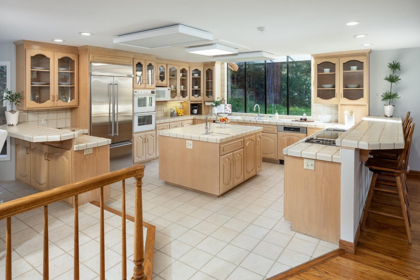
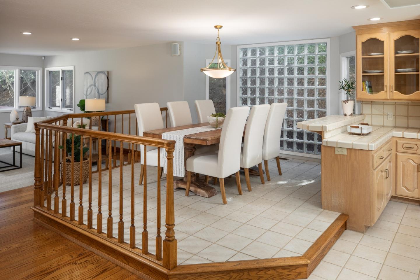
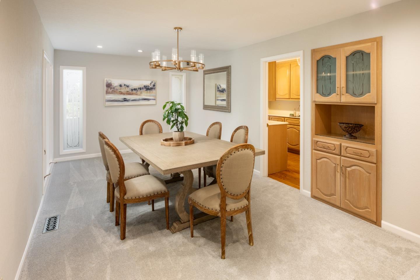
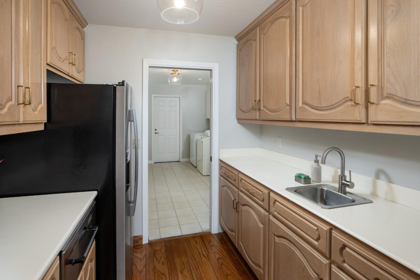
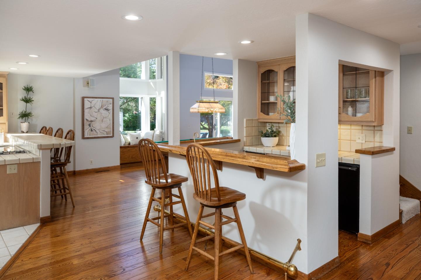
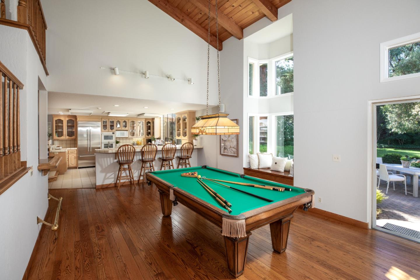
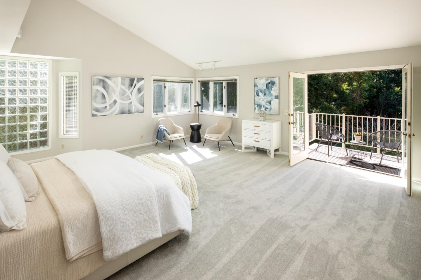
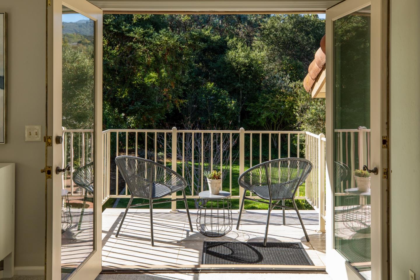
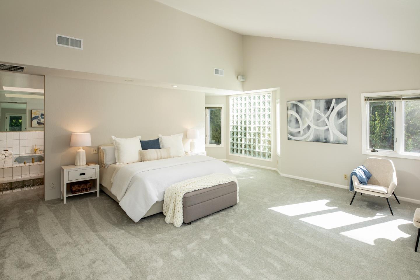
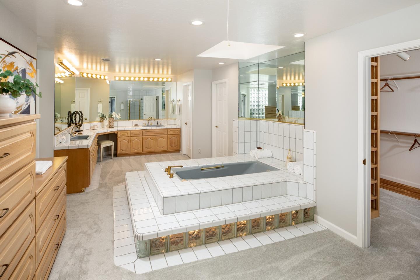
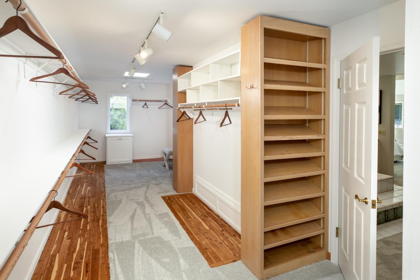
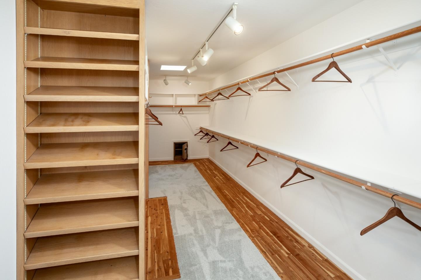
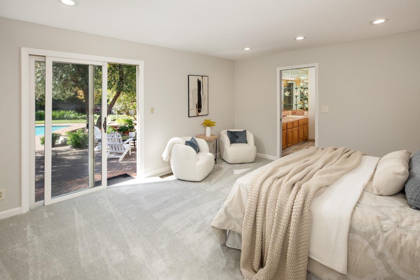
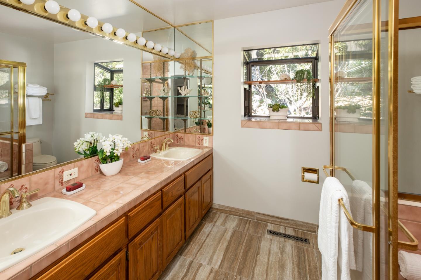
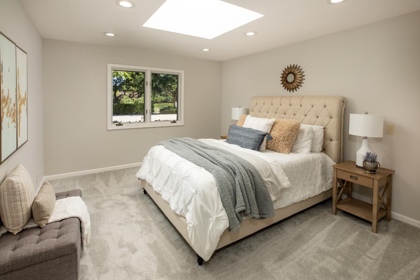
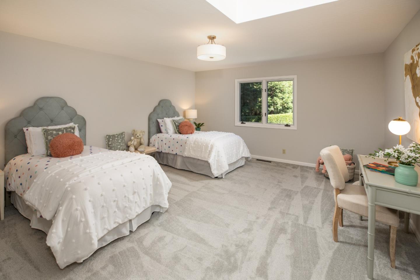
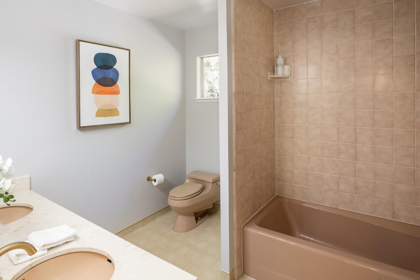
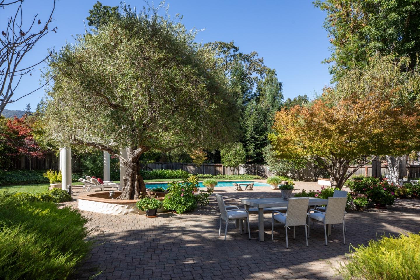
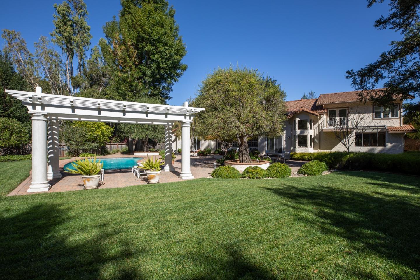
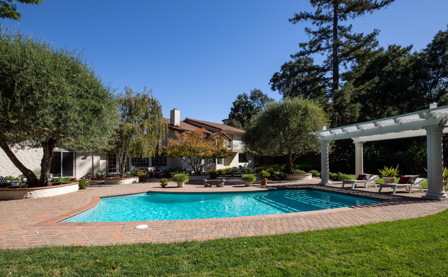
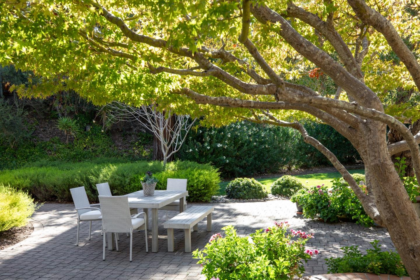
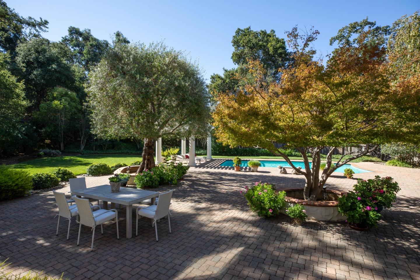
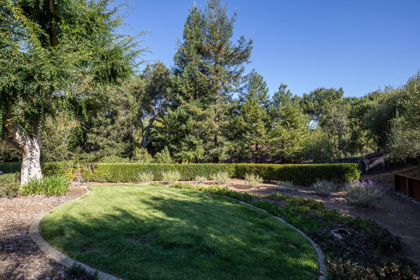
Entering through the private driveway, the spacious motor court welcomes you to this inviting residence where high wood beamed ceilings and brilliant sunlight radiates throughout w/multiple skylights. This expansive floor plan offers generously sized rooms and is designed for both everyday living and entertaining. The kitchen features multiple dining options, including a dedicated casual dining area, 2 dining bars, and an entertainment bar. The family room and billiards room are conveniently arranged around the kitchen w/access to the backyard. The elegantly appointed formal dining room is ideal for hosting large gatherings, featuring a dry bar and glass French doors for privacy. Conveniently adjoining the room is a butlers pantry w/sink and refrigerator. Two en suite bedrooms feature a luxurious primary suite w/bright sunshine and grand living space w/ French doors to the balcony and backyard views. The spa bath offers a large built-in dresser, luxurious soaking tub, and walk-in closet. Beautifully manicured level grounds extend the living experience outdoors, where a shimmering pool and expansive patio provide an idyllic setting. This peaceful residential retreat is minutes from scenic walking trails, Rancho Shopping Center and the prestigious Los Altos Golf and Country Club.

4
beds

4
baths

5,185 Sq.Ft. LIVING AREA

1.04 Acres lot

Features & Amenities

Interior

  • total bedrooms4
  • Total bathrooms4
  • full bathrooms3
  • half bathroom1
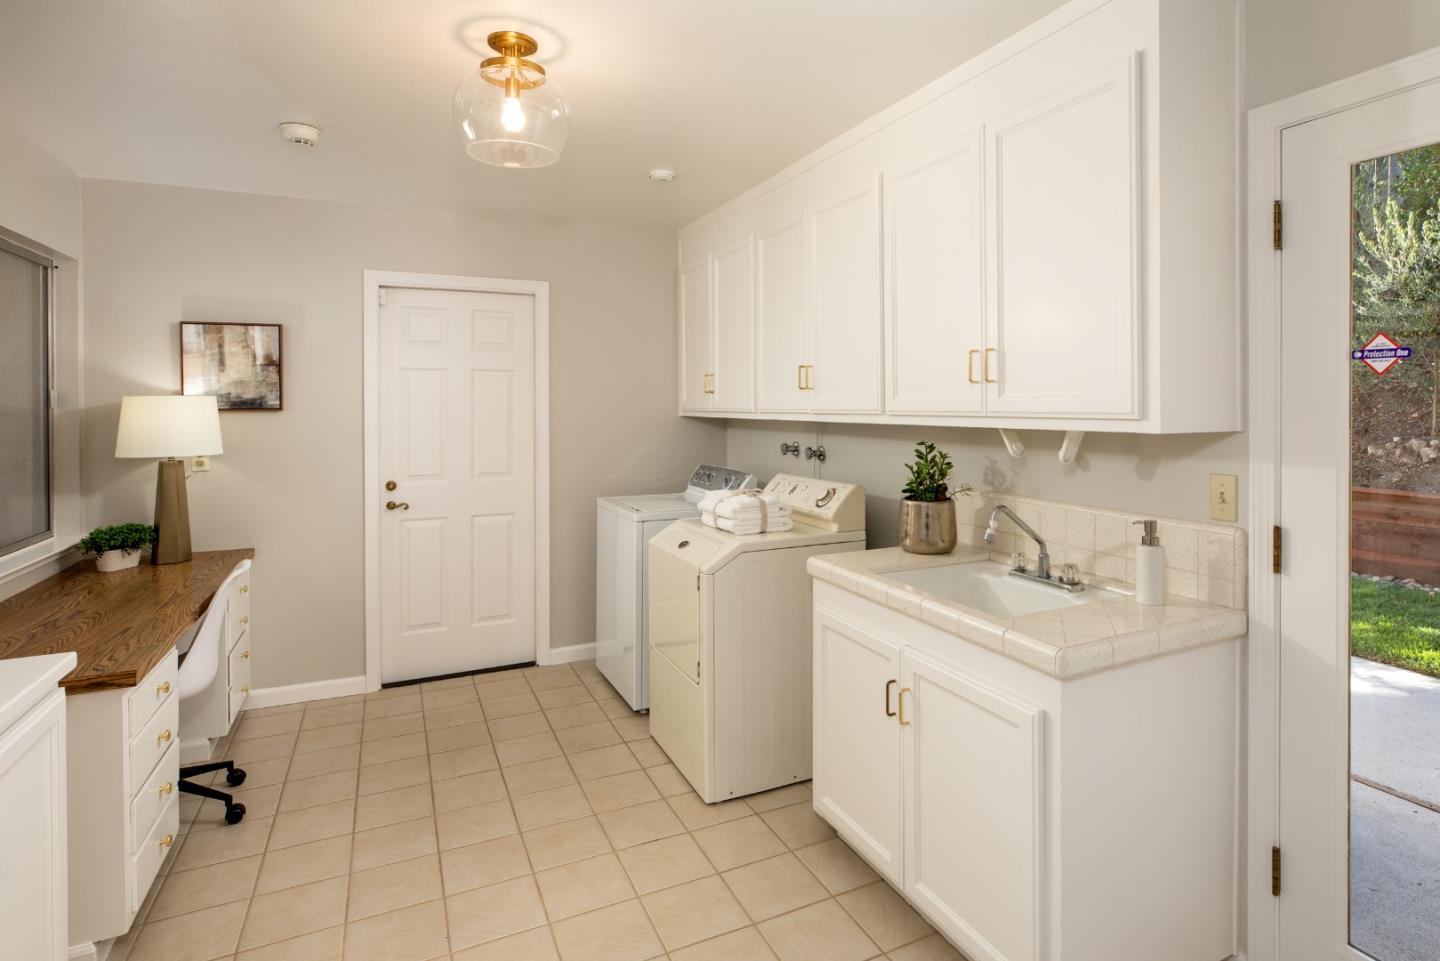
  • Laundry room Tub Sink, Inside, In Utility Room
  • Flooring Carpet, Hardwood, Tile
  • Fireplace Free Standing, Gas Burning, Living Room, Other Location, Wood Burning, Wood Stove
  • APPLIANCES Dishwasher, Garbage Disposal, Microwave, Oven Self Cleaning, Refrigerator, Dryer, Washer
  • other interior Features High Ceiling, One Or More Skylights, Vaulted Ceiling, Wet Bar, Walkin Closet

Area & Lot

  • Status For Sale
  • Living Area5,185 Sq.Ft.
  • Total Area5,185 Sq.Ft.
  • Lot Area1.04 Acres
  • MLS® IDML82065827
  • TypeResidential
  • YEAR BUILT1964
  • NeighborhoodLos Altos
  • Elementary SchoolLoyolaElementary
  • Middle SchoolGeorginaPBlachIntermediate
  • High SchoolMountainViewHigh_1
  • School DistrictMountainViewLosAltosUnionHigh

Exterior

  • STORIES2
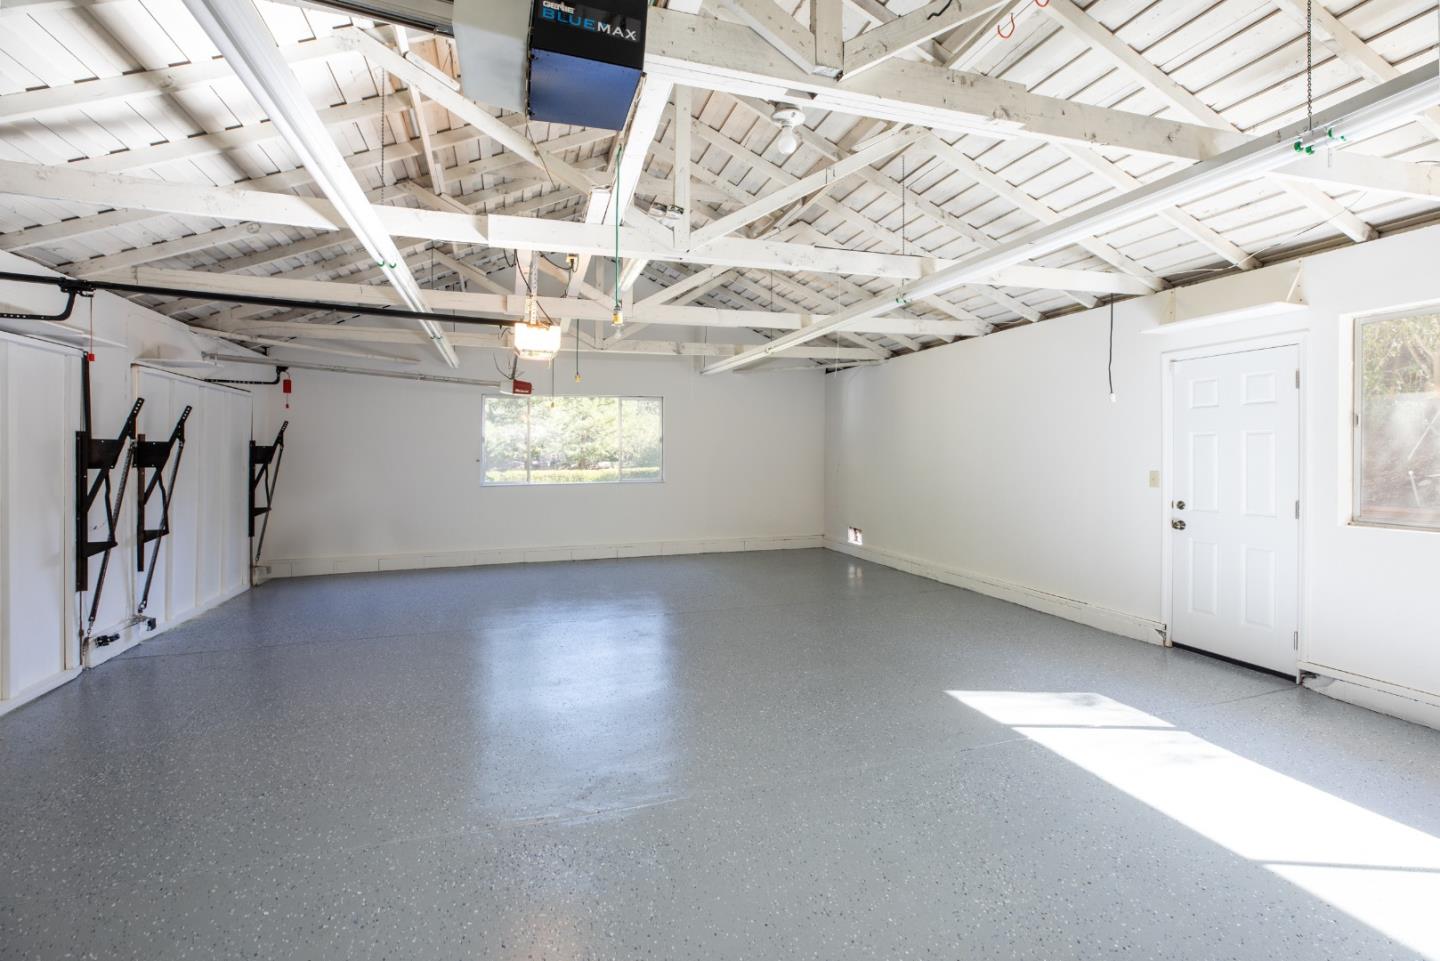
  • Garage Space3.0
  • water SourcePublic
  • utilitiesPublic Utilities, Water Public
  • PoolIn Ground
  • roofTile
  • parkingAttached Garage
  • HEAT TYPECentral Forced Air, Heating_2 plus Zones
  • AIR CONDITIONINGCentral Forced Air, Multi_Zone
  • sewerPublic Sewer
  • SubstructureConcrete Perimeter, Pillar Post Pier

Financial

  • Sales Price$6,498,000
  • Zoning R1E-1
View Virtual Tour
image

Schedule a Tour

We would love to show you our beautiful property. Please select your preferred date and time below. An agent will be in touch shortly to confirm your appointment.

Schedule a Tour

We would love to show you our beautiful property. Please select your preferred date and time below. An agent will be in touch shortly to confirm your appointment.
Thank you for your interest in 11550 Magdalena AVE, Los Altos Hills, CA 94024. We are reviewing your request and will be in touch shortly!

Mortgage Calculator

Estimate your monthly mortgage payment, including the principal and interest, property taxes, and HOA. Adjust the values to generate a more accurate rate.
All estimates are provided for informational purposes only. Actual amounts may vary.
$0,000 Your Payment 20 15 65
$0,000 Your Payment

Los Altos

Explore

An Experience Like No Other

From the first meeting to the final handshake, every moment with us is designed to exceed your expectations. No shortcuts. No guesswork. Just honest, dedicated service that puts you in the best position for success. When you’re ready to experience the difference, we’re here to make it happen.