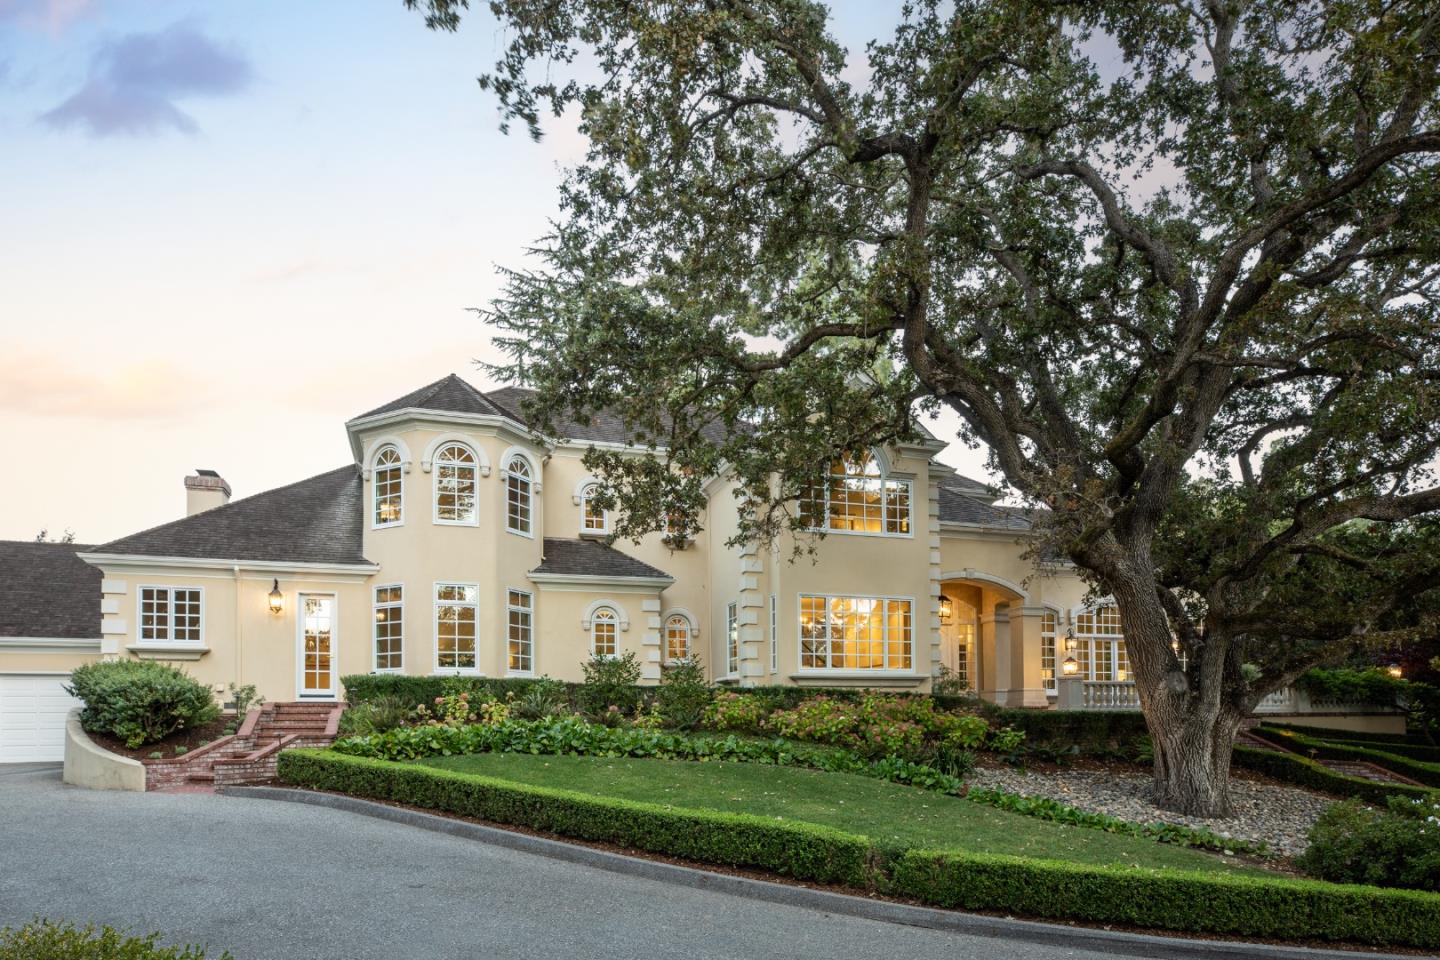
Large cream-colored home with arched windows, landscaped grounds, and a mature oak tree.
Listed by The Agency, Bogard-Tanigami Team, Listing Contact: 650-924-8365
Sold

10271 W Loyola DR

10271 W Loyola DR, Los Altos Hills, CA 94024

$17,200,000
Resort-inspired and exceptionally private, this estate spans two parcels and 2.25 +/- acres, encompassing a main residence, guest house and pool house. Two gated entrances open to enchanting gardens, creating secluded setting ideal for executive gatherings. An attached three-car garage, detached two-car garage and expansive motor court provide abundant parking. Designed and built by renowned Rick Bell Builders, the main residence showcases refined craftsmanship w/soaring ceilings, coffered details, double crown molding and warm hardwood floors. Six ensuite bedrooms in main house are complemented by a one-bedroom guest house. The formal dining room features a butlers pantry, while the living room offers dry bar, floor-to-ceiling windows and French doors to garden terraces. The chefs kitchen w/premium appliances opens to a family room w/cathedral ceilings, skylights, fireplace and French doors to the grounds. The first-floor primary suite includes a gas fireplace, French doors and luxurious walk-in closet. Spectacular resort-style grounds feature stone courtyard w/fountains, greenhouse, expansive lawn, heated pool and spa, built-in barbecue and outdoor fireplace. Ideally located near trails, Los Altos Golf & Country Club and more. This exquisite home is not to be missed.

6
beds

7
baths

6,646 Sq.Ft. LIVING AREA

2.25 Acres lot

Features & Amenities

Interior

  • total bedrooms6
  • Total bathrooms7
  • full bathrooms6
  • half bathroom1
  • Laundry room Tub Sink, Inside, In Utility Room
  • Flooring Carpet, Hardwood, Stone, Tile
  • Fireplace Family Room, Gas Burning, Gas Starter, Living Room, Primary Bedroom, Other Location, Outside, Wood Burning
  • APPLIANCES Dishwasher, Garbage Disposal, Hood Over Range, Microwave, Oven Electric, Oven Self Cleaning, Oven Range Gas, Refrigerator, Trash Compactor, Dryer, Washer
  • other interior Features High Ceiling, One Or More Skylights, Vaulted Ceiling, Walkin Closet, Security Gate

Area & Lot

  • Status Sold
  • Date Sold October 21, 2026
  • Living Area6,646 Sq.Ft.
  • Total Area6,646 Sq.Ft.
  • Lot Area2.25 Acres
  • MLS® IDML82062164
  • TypeResidential
  • YEAR BUILT1992
  • NeighborhoodLos Altos Hills
  • Elementary SchoolLoyolaElementary
  • Middle SchoolGeorginaPBlachIntermediate
  • High SchoolMountainViewHigh_1
  • School DistrictMountainViewLosAltosUnionHigh

Exterior

  • STORIES2
  • Garage Space5.0
  • water SourcePublic
  • utilitiesPublic Utilities, Water Public
  • PoolBlack Bottom, Heated, In Ground
  • roofShingle, Tile
  • lot featuresGrade Level
  • parkingAttached Garage, Detached, Electric Car Hookup, Parking Area
  • HEAT TYPECentral Forced Air, Heating_2 plus Zones
  • AIR CONDITIONINGCentral Forced Air, Multi_Zone
  • sewerPublic Sewer, Septic Tank
  • SubstructureConcrete Perimeter, Pillar Post Pier, Slab

Financial

  • Sales Price$17,200,000
  • Zoning R1E-1
View Virtual Tour

Los Altos Hills

Explore

An Experience Like No Other

From the first meeting to the final handshake, every moment with us is designed to exceed your expectations. No shortcuts. No guesswork. Just honest, dedicated service that puts you in the best position for success. When you’re ready to experience the difference, we’re here to make it happen.