Leave a Message

Thank you for your message. We will be in touch with you shortly.

1023 Katrine CT
1023 Katrine CT
1023 Katrine CT
1023 Katrine CT
1023 Katrine CT
1023 Katrine CT
1023 Katrine CT
1023 Katrine CT
1023 Katrine CT
1023 Katrine CT
1023 Katrine CT
1023 Katrine CT
1023 Katrine CT
1023 Katrine CT
1023 Katrine CT
1023 Katrine CT
1023 Katrine CT
1023 Katrine CT
1023 Katrine CT
1023 Katrine CT
1023 Katrine CT
1023 Katrine CT
1023 Katrine CT
1023 Katrine CT
1023 Katrine CT
SEE ALL PHOTOS
1023 Katrine CT
1023 Katrine CT
1023 Katrine CT
1023 Katrine CT
1023 Katrine CT
1023 Katrine CT
1023 Katrine CT
1023 Katrine CT
1023 Katrine CT
1023 Katrine CT
1023 Katrine CT
1023 Katrine CT
1023 Katrine CT
1023 Katrine CT
1023 Katrine CT
1023 Katrine CT
1023 Katrine CT
1023 Katrine CT
1023 Katrine CT
1023 Katrine CT
1023 Katrine CT
1023 Katrine CT
1023 Katrine CT
1023 Katrine CT
1023 Katrine CT
Listed by The Agency, Bogard-Tanigami Team, Listing Contact: 650-924-8365
Sold

1023 Katrine CT

1023 Katrine CT, Sunnyvale, CA 94087

$3,250,000
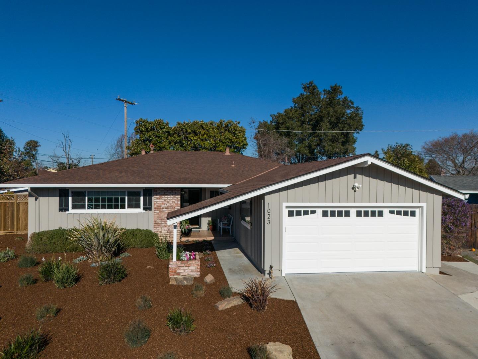
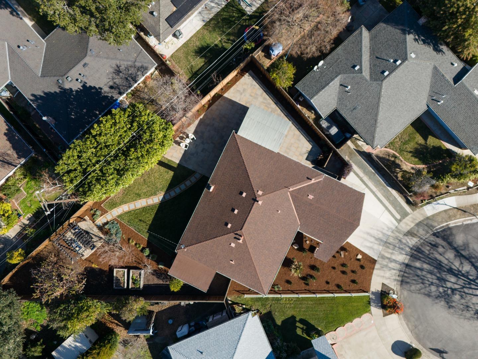
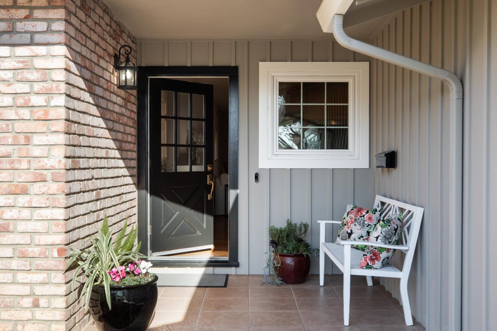
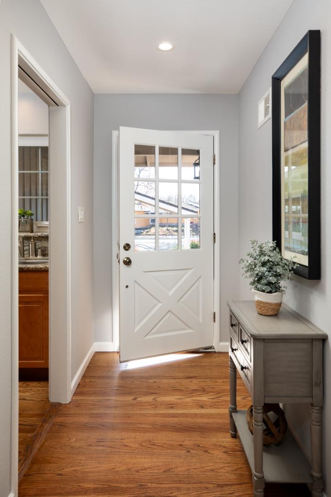
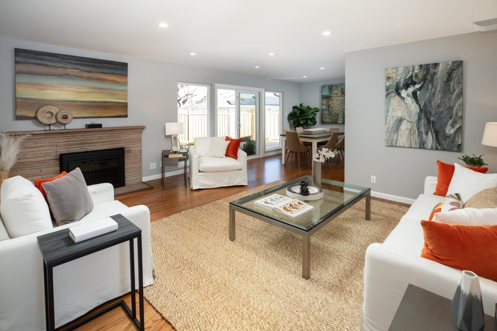
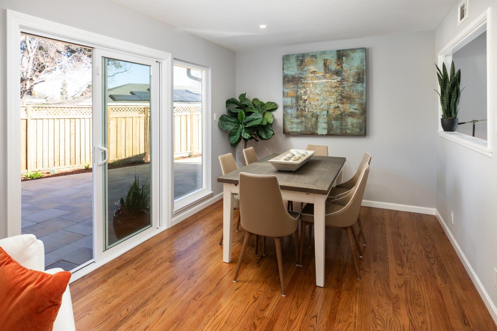
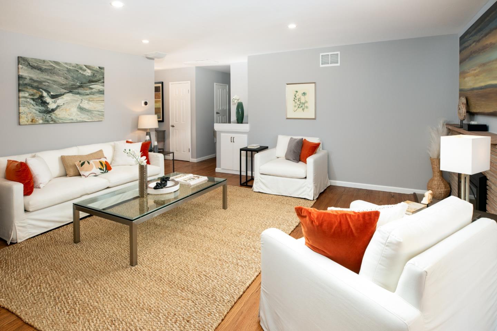
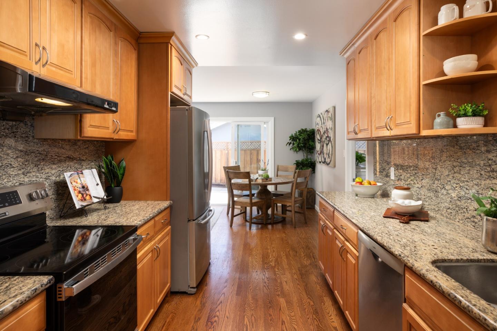
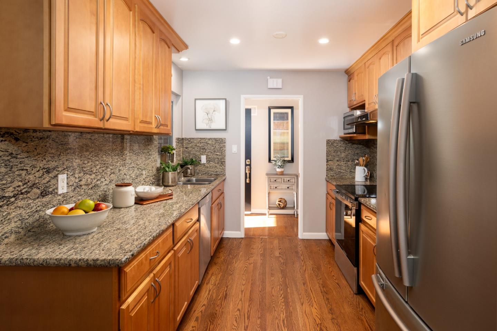
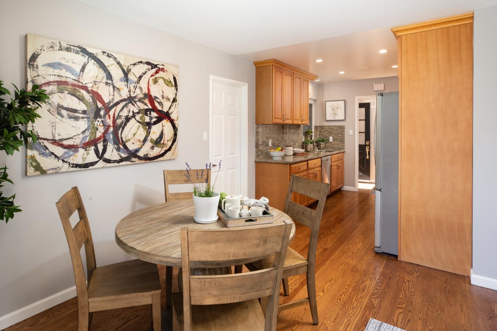
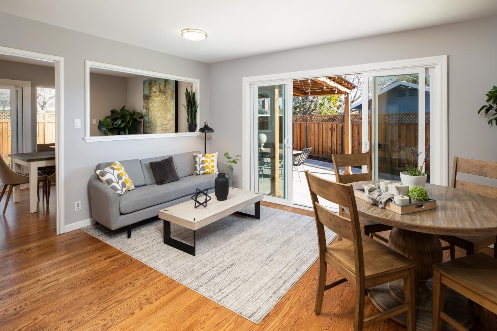
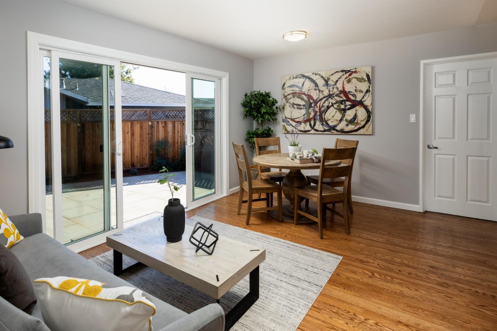
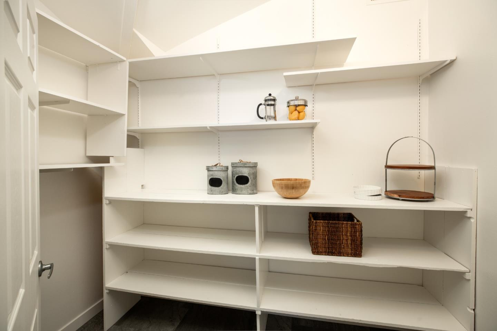
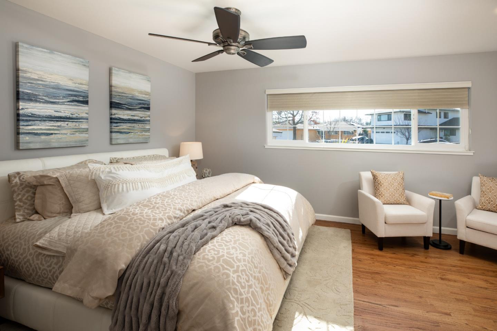
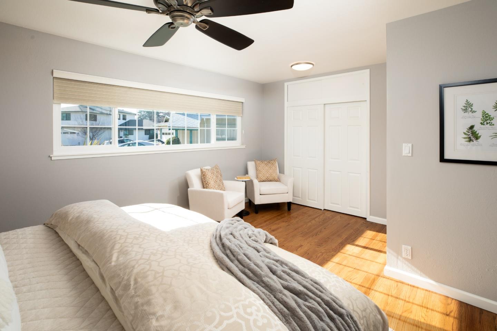
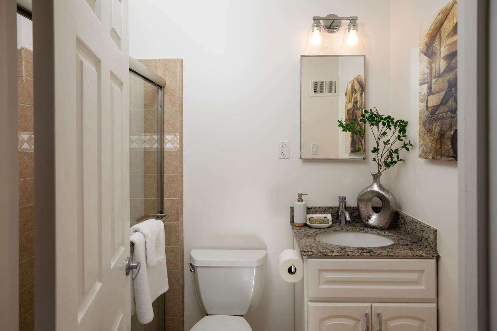
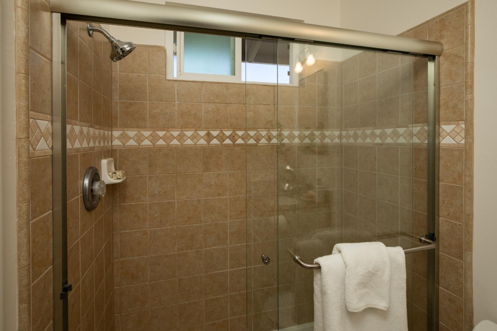
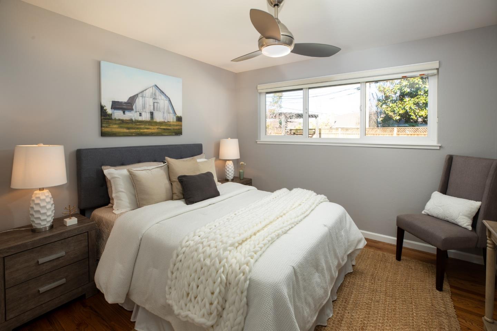
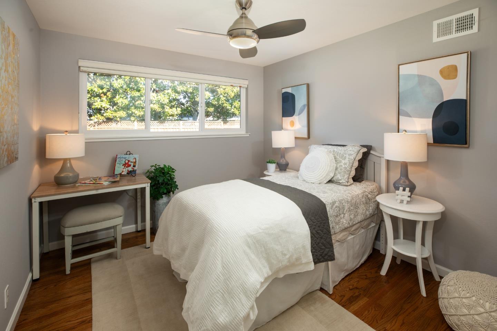
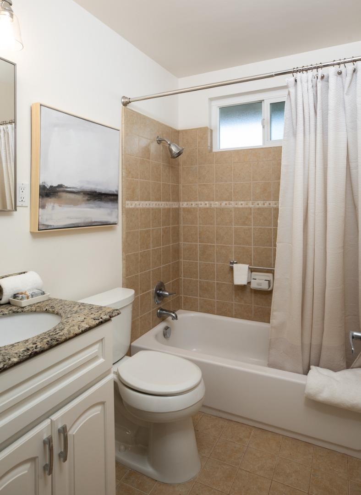
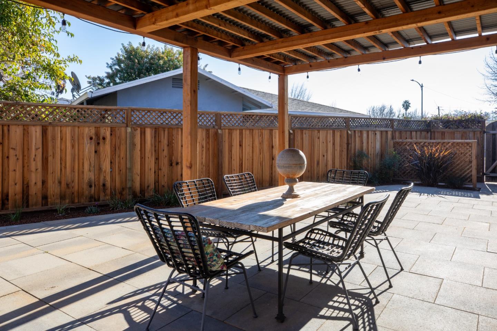
Welcome to this timeless and charming single-level home located in the sought-after Birdland neighborhood. Set on a tranquil cul-de-sac, this home combines modern comforts with the charm of an established community featuring tree-lined streets, sidewalks, and the picturesque 7-acre Raynor Park, complete with a playground and sports facilities. Just blocks from Apple Park and Main Street Cupertino, this home is ideally situated for home owners seeking convenience for both work and flexibility for entertainment. The thoughtfully designed open floor plan seamlessly connects the main living areas, with French doors extending to the outdoor patios for effortless indoor-outdoor living. This turn-key home has been lovingly cared for with updated kitchen and bathrooms plus beautiful hardwood floors throughout. With superb schools, excellent proximity to freeways, businesses, shops, and restaurants, this is an ideal place to call home.

3
beds

2
baths

1,524 Sq.Ft. LIVING AREA

9,300 Sq.Ft. lot

Features & Amenities

Interior

  • total bedrooms3
  • Total bathrooms2
  • full bathrooms2
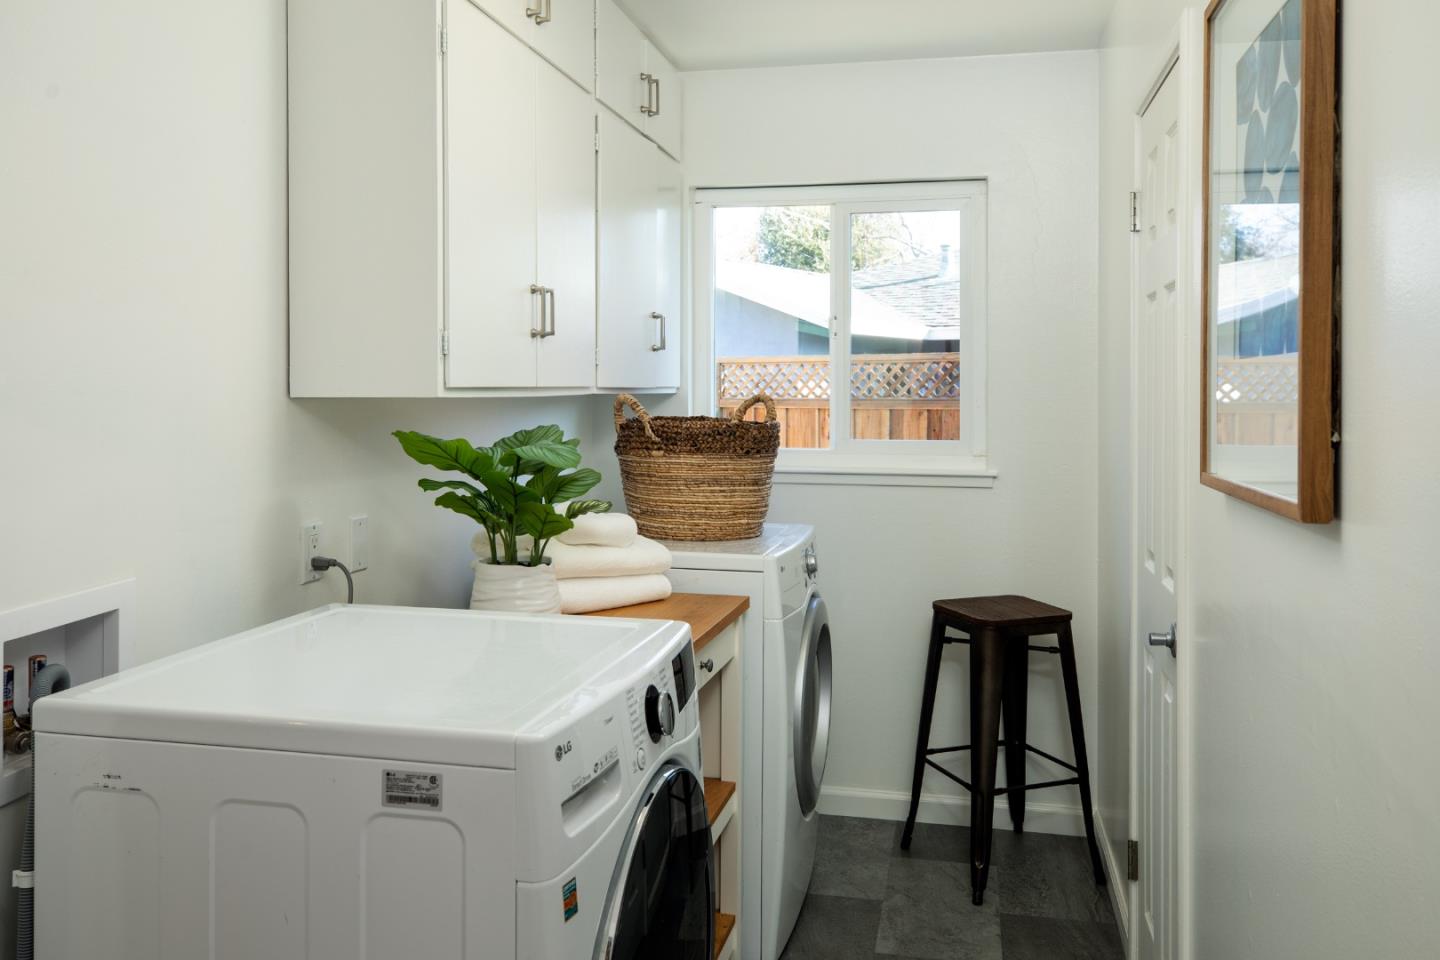
  • Laundry room Inside
  • Flooring Hardwood, Other, Tile
  • Fireplace Living Room
  • APPLIANCES Dishwasher, Garbage Disposal, Hood Over Range, Microwave, Oven Electric, Oven Self Cleaning, Oven Range Electric, Refrigerator, Washer Dryer

Area & Lot

  • Status Sold
  • Date Sold February 19, 2025
  • Living Area1,524 Sq.Ft.
  • Total Area1,524 Sq.Ft.
  • Lot Area9,300 Sq.Ft.
  • MLS® IDML81992054
  • TypeResidential
  • YEAR BUILT1958
  • NeighborhoodSunnyvale
  • Elementary SchoolLaurelwoodElementary_3
  • Middle SchoolMarianAPetersonMiddle
  • High SchoolAdrianWilcoxHigh
  • School DistrictSantaClaraUnified

Exterior

  • STORIES1
  • Garage Space2.0
  • water SourcePublic
  • utilitiesPublic Utilities, Water Public
  • roofComposition
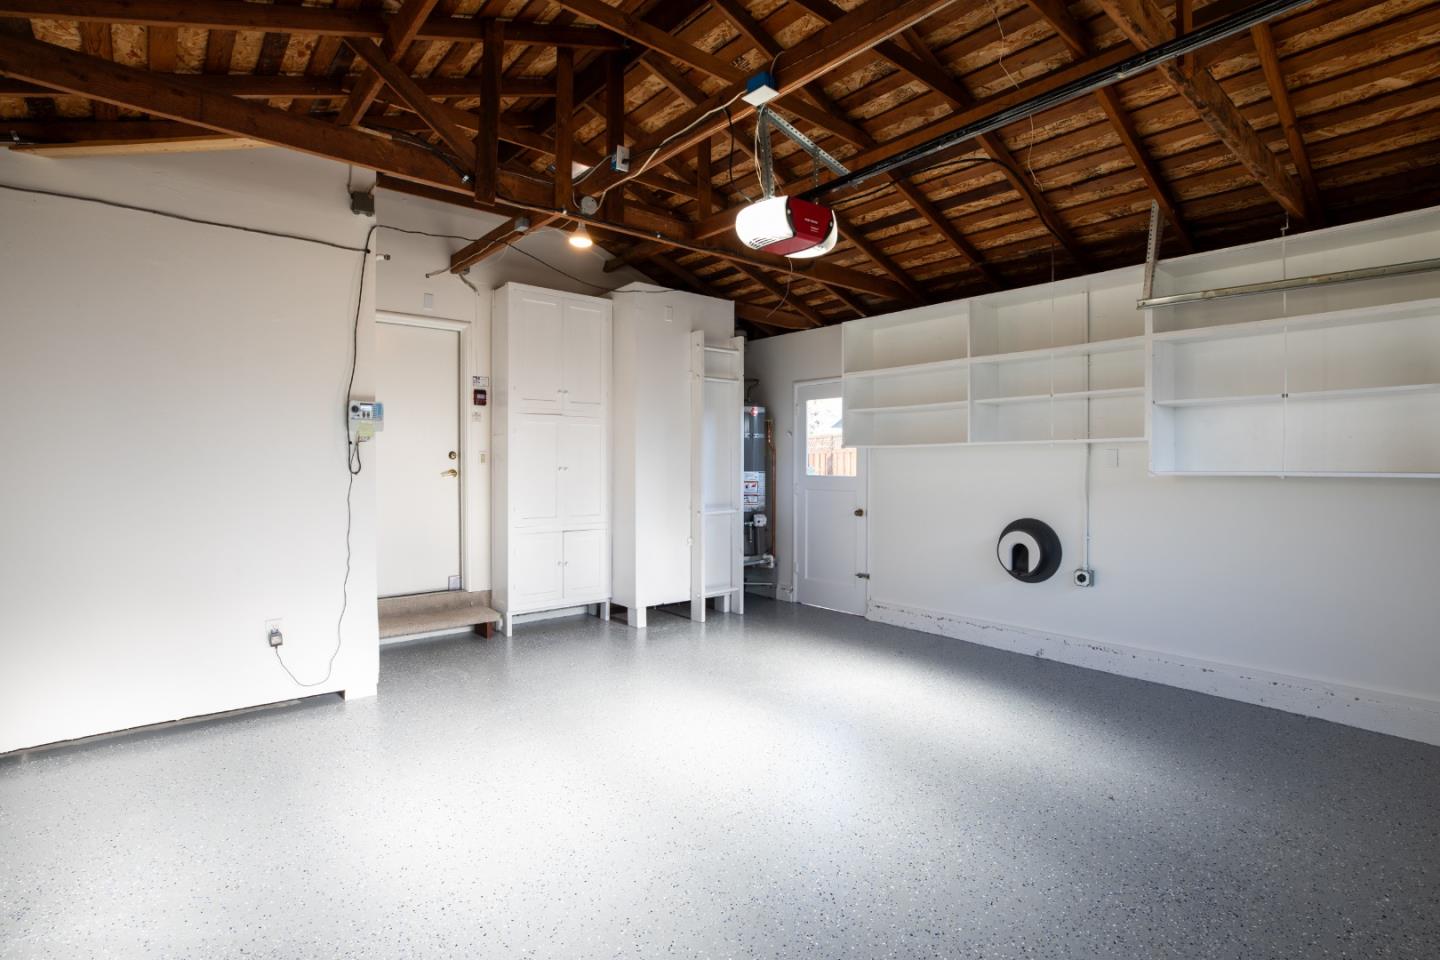
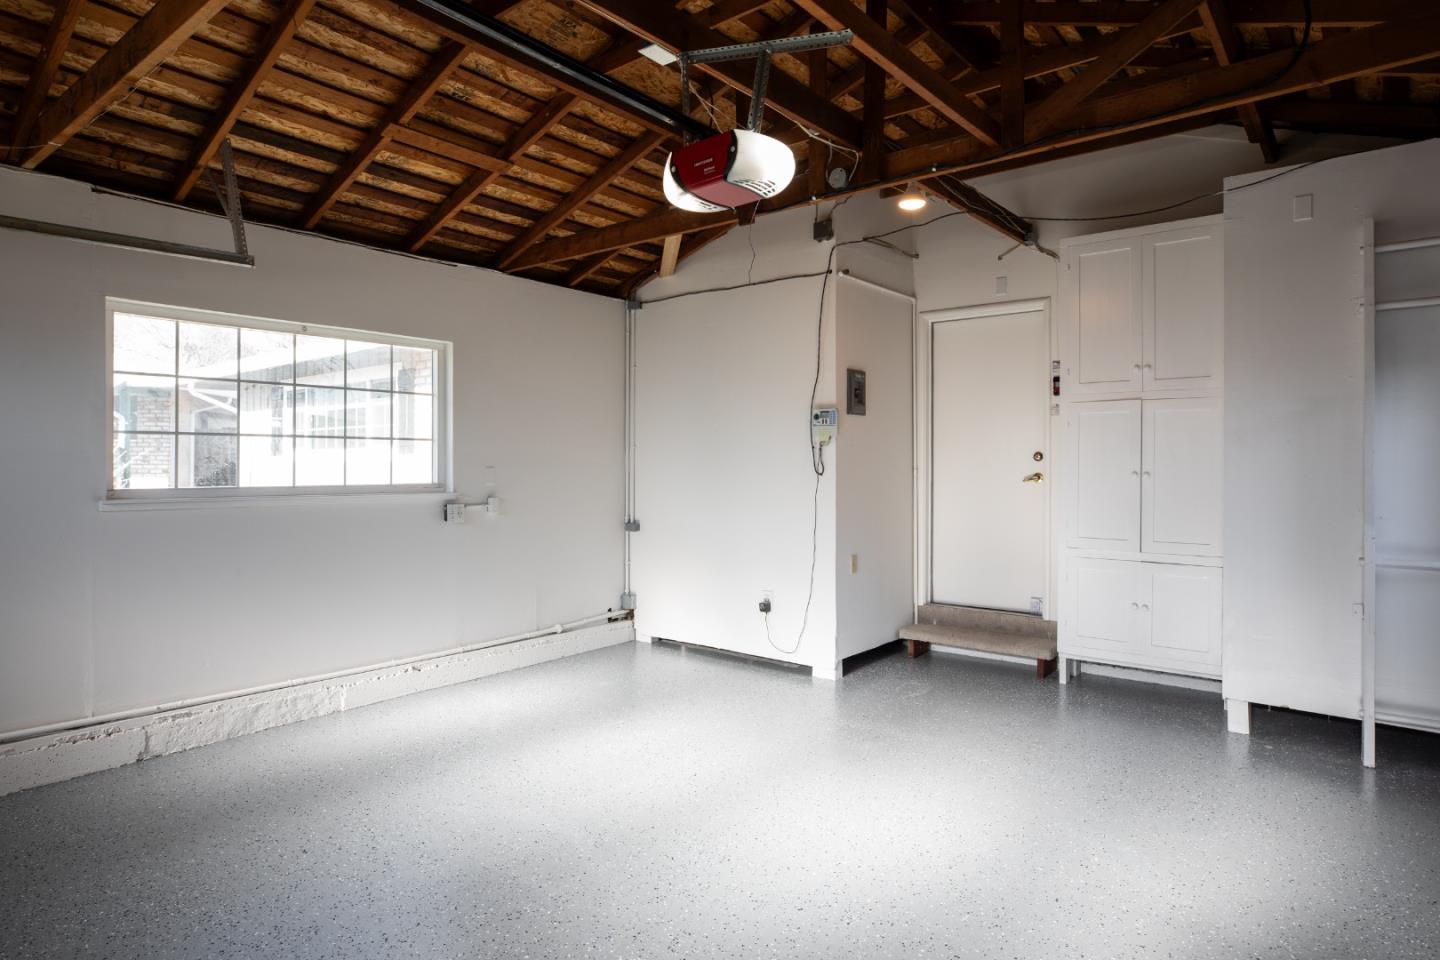
  • parkingAttached Garage, Electric Car Hookup
  • HEAT TYPECentral Forced Air
  • AIR CONDITIONINGCentral Forced Air
  • sewerPublic Sewer
  • SubstructureConcrete Perimeter

Financial

  • Sales Price$3,250,000
  • Zoning R0

Sunnyvale

Explore

An Experience Like No Other

From the first meeting to the final handshake, every moment with us is designed to exceed your expectations. No shortcuts. No guesswork. Just honest, dedicated service that puts you in the best position for success. When you’re ready to experience the difference, we’re here to make it happen.